1903 OTTER ROAD
Chilcotin, BC, V0L1R0
Listed by Royal LePage Interior Properties
$349,500
- 1 bedrooms
- 1 bathrooms
- 552 sq ft
Listed 155 days ago · MLS® R3124629
About this home
Escape to your own private retreat on the shores of Nimpo Lake. This beautifully treed 3.3-acre property offers exceptional privacy and seclusion, with a well-built 552 sq. ft. cabin that is fully serviced with power, water, and septic. Thoughtfully constructed to be rodent-proof, the cabin is cozy, efficient, and designed for carefree lakefront living. Comes with its own metal boat dock. Enjoy breathtaking sunset views over the water from the sheltered bay, a haven for wildlife and bird enthusiasts, where loons, swans, and countless other species are frequent visitors. The property also features RV parking complete with power, water, and a sani-dump conveniently located near the pump-out. New in 2023 are a carport, shop, covered work area, and wood storage, with electricity—making this an exceptional turnkey recreational getaway. (id:66966)
Details
- Type
- Recreational
- Size
- 552 sq ft
- Basement
- None
- Garage
- Garage
- Property tax
- $661 (2025)
- Municipality
- Chilcotin
Interior
- Fireplace
- No
- Appliances
- Refrigerator, Stove, Washer/Dryer Combo
Heating, cooling and services
- Heating
- Electric
Building and exterior
- Year built
- 9999
- Roof
- Metal, Conventional
- Foundation
- Concrete Block
- Outdoor
- Wood
Parking
- Driveway and parking
- Detached Garage, Open, RV
Rooms
| Room | Level | Size | Features |
|---|---|---|---|
| Kitchen | Main level | 4.57 × 3.05 m (15' × 10') | |
| Foyer | Main level | 2.44 × 1.55 m (8' × 5'1") | |
| Utility room | Main level | 2.74 × 3.05 m (9' × 10') | |
| Bedroom 2 | Main level | 3.35 × 3.35 m (11' × 11') | |
| Enclosed porch | Main level | 2.44 × 2.74 m (8' × 9') |
Location
Location is approximate. See nearby homes on the map
Listed by Royal LePage Interior Properties.

REALTOR®, REALTORS®, and the REALTOR® logo are certification marks that are owned by REALTOR® Canada Inc. and licensed exclusively to The Canadian Real Estate Association (CREA). These certification marks identify real estate professionals who are members of CREA and who must abide by CREA’s By-Laws, Rules, and the REALTOR® Code. The MLS® trademark and the MLS® logo are owned by CREA and identify the professional real estate services provided by members of CREA.
The information contained on this site is based in whole or in part on information that is provided by members of The Canadian Real Estate Association, who are responsible for its accuracy. CREA reproduces and distributes this information as a service for its members and assumes no responsibility for its accuracy.
Similar homes nearby
See more in Chilcotin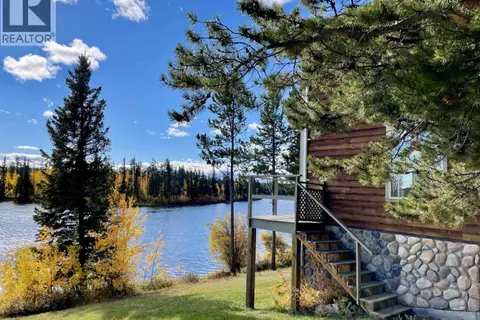 📷 40
$350,000
2 bd2 ba1618 ft²
BLK B DL 8526 SCUM LAKE FS ROAD
Chilcotin
Waterfront
Detached · MLS® R3119417 · Landquest Realty Corp (Northern)
 📷 40
$325,000
0 bd0 ba300 ft²
DL 1858 CHARLOTTE LAKE
Chilcotin
Waterfront
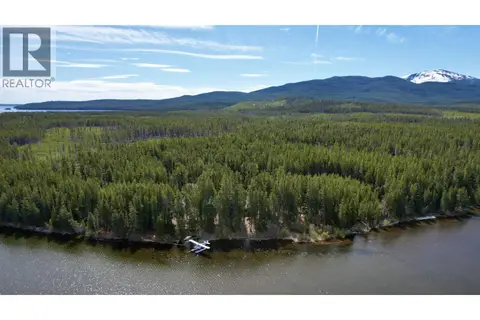
Recreational · MLS® R3130973 · Landquest Realty Corp (Northern)
 📷 36
$389,000
2 bd1 ba1089 ft²
1042 DEAN RIVER PLACE
Chilcotin
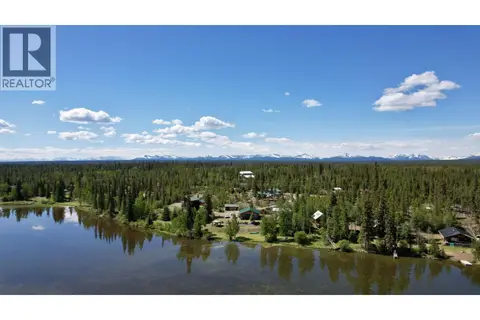
Detached · MLS® R3140472 · Landquest Realty Corp (Northern)
 📷 12
$310,000
DL 558-1583 CHILCOTIN 20 HIGHWAY
Chilcotin
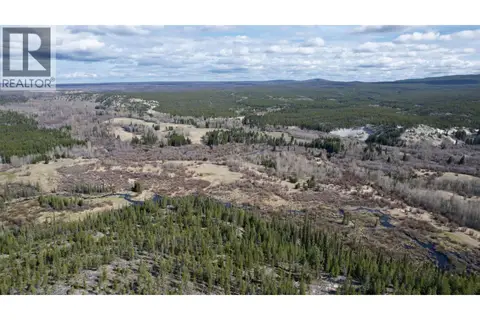
Vacant Land · MLS® R3147503 · Landquest Realty Corp (Northern)
 📷 28
$395,000
3 bd1 ba996 ft²
1429 N NIMPO LAKE ROAD
Chilcotin
Detached · MLS® R3166520 · Royal LePage Interior Properties
 📷 35
$300,000
2 bd2 ba1527 ft²
1910 OTTER ROAD
Chilcotin
Detached · MLS® R3089913 · Royal LePage Interior Properties
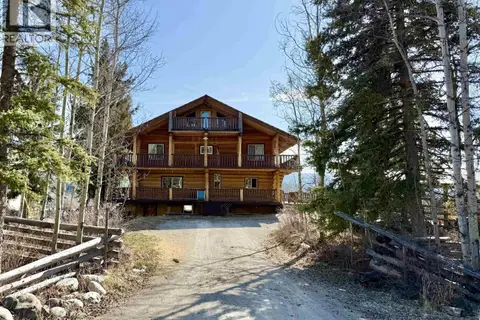 📷 28
$399,000
4 bd3 ba3094 ft²
151 CHIGNELL ROAD
Chilcotin
Detached · MLS® R3160808 · eXp Realty (100 Mile)