19003 24 AV NW
The Uplands, Edmonton, AB, T6M3L3
Listed by Exp Realty
$507,600
- 3 bedrooms
- 3 bathrooms
- 4 parking
- 1677 sq ft
Listed 132 days ago · MLS® E4493087
About this home
Elegant duplex designed for modern living, featuring a double attached garage, 9' ceilings, and LVP flooring throughout. The spacious foyer leads past a convenient 2-pce bath into a bright open-concept great room, kitchen and dining area—perfect for everyday living or entertaining. The kitchen offers a central island with quartz counters, Silgranit undermount sink, flush eating ledge, full-height tile backsplash, OTR microwave, soft-close cabinetry and a corner pantry. Upstairs, the expansive primary suite includes a walk-in closet and spa-inspired 4-pce ensuite with double sinks and a glass-enclosed shower. Two additional bedrooms, a 3-pce bath, upper laundry and a versatile bonus room complete the level. Brushed nickel fixtures and basement rough-in plumbing add style and future potential. (id:66966)
Details
- Type
- Duplex
- Size
- 1677 sq ft
- Basement
- Unfinished, Full
- Garage
- Garage
- Neighbourhood
- The Uplands
- Municipality
- Edmonton
Interior
- Fireplace
- Insert, Electric
- Appliances
- Microwave, Hood Fan, Garage door opener, Garage door opener remote(s)
Heating, cooling and services
- Heating
- Forced air
Building and exterior
- Year built
- 2026
Parking
- Total parking
- 4
- Driveway and parking
- Attached Garage
Rooms
| Room | Level | Size | Features |
|---|---|---|---|
| Living room | Main level | 4.24 × 2.94 m (13'11" × 9'8") | |
| Dining room | Main level | 3.63 × 2.88 m (11'11" × 9'5") | |
| Kitchen | Main level | 4.08 × 3.14 m (13'5" × 10'4") | |
| Primary Bedroom | Upper Level | 3.94 × 3.23 m (12'11" × 10'7") | |
| Bedroom 2 | Upper Level | 3.35 × 2.82 m (11' × 9'3") | |
| Bedroom 3 | Upper Level | 3.28 × 2.87 m (10'9" × 9'5") | |
| Bonus Room | Upper Level | 3.35 × 4.53 m (11' × 14'10") |
Location
Location is approximate. See nearby homes on the map
Listed by Exp Realty.

REALTOR®, REALTORS®, and the REALTOR® logo are certification marks that are owned by REALTOR® Canada Inc. and licensed exclusively to The Canadian Real Estate Association (CREA). These certification marks identify real estate professionals who are members of CREA and who must abide by CREA’s By-Laws, Rules, and the REALTOR® Code. The MLS® trademark and the MLS® logo are owned by CREA and identify the professional real estate services provided by members of CREA.
The information contained on this site is based in whole or in part on information that is provided by members of The Canadian Real Estate Association, who are responsible for its accuracy. CREA reproduces and distributes this information as a service for its members and assumes no responsibility for its accuracy.
Similar homes nearby
See more in Edmonton 📷 45
$509,500
3 bd3 ba4 pk1688 ft²
2515 211 ST NW
The Uplands, Edmonton
Detached · MLS® E4512666 · MaxWell Challenge Realty
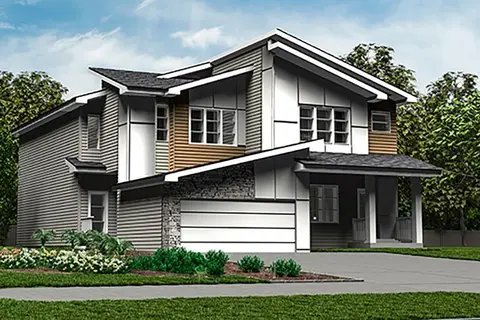
$509,600
3 bd3 ba4 pk1663 ft²
18951 24 AV NW
The Uplands, Edmonton
Multiplex
Duplex · MLS® E4493106 · Exp Realty
 📷 35
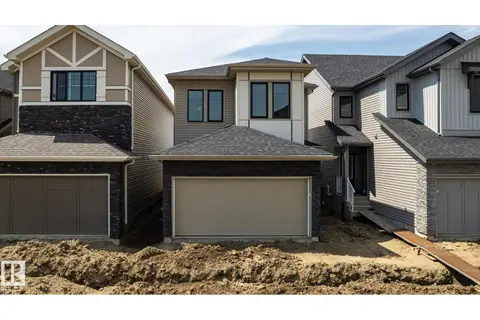
$514,497
3 bd3 ba1582 ft²
18967 28 AV NW
The Uplands, Edmonton
Detached · MLS® E4503118 · Royal Lepage Arteam Realty
 📷 26
$499,900
3 bd3 ba4 pk1710 ft²
3036 197 ST NW
The Uplands, Edmonton
Detached · MLS® E4511468 · Century 21 All Stars Realty Ltd
 📷 43
$516,600
4 bd3 ba4 pk1591 ft²
18859 29 AV NW
The Uplands, Edmonton
Detached · MLS® E4512367 · Exp Realty
 📷 32
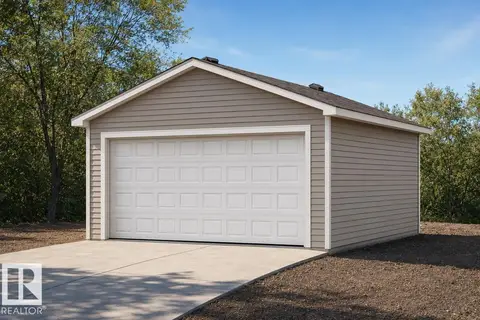
$494,600
3 bd3 ba4 pk1367 ft²
18933 24 AV NW
The Uplands, Edmonton
Multiplex
Duplex · MLS® E4493852 · Exp Realty
 📷 40
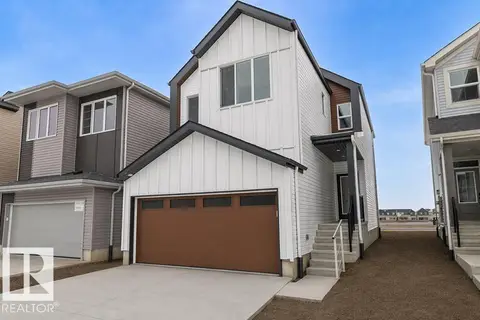
$491,600
4 bd3 ba4 pk1624 ft²
18863 29 AV NW
The Uplands, Edmonton
Detached · MLS® E4512388 · Exp Realty
 📷 46
$524,600
3 bd3 ba1637 ft²
18931 28 AV NW
The Uplands, Edmonton
Detached · MLS® E4502273 · Exp Realty