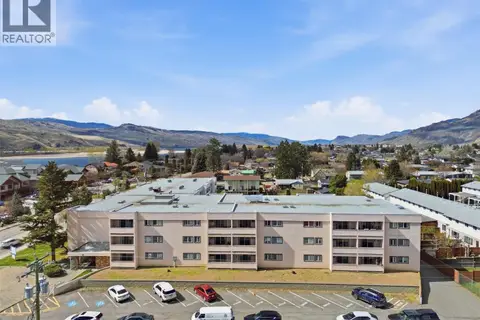
1900 TRANQUILLE Road Unit# 44
Brocklehurst, Kamloops, BC, V2B7V1
Listed by Stonehaus Realty Corp
$268,000
- 2 bedrooms
- 1 bathrooms
- 1 parking
- 811 sq ft
Listed 98 days ago · MLS® 10394908
About this home
Beautifully maintained 2-bedroom, 1-bathroom unit in a well-managed building close to all amenities, currently vacant. This spacious apartment offers a large primary bedroom, a generous second bedroom, and an 4-piece bathroom. The bright galley-style kitchen provides ample storage with cabinets and countertops, flowing into a dining area and a spacious living room with sliding doors that open onto a private, deck, perfect for enjoying the scenery. The building includes a shared laundry room with updated machines and an additional storage unit for residents. At the rear of the building, you’ll find ample parking, plenty of visitor stalls, and convenient access to public transit with a bus stop right next door. Shopping, recreation, and amenities are just steps away. With a low monthly strata fee of $412.50 and cat-friendly (with strata approval, no dogs), this property is perfect for first-time buyers, retirees looking to downsize, or investors seeking a solid opportunity. Includes one parking stall and storage locker. (id:66966)
Details
- Type
- Condo Apartment
- Style
- Other
- Size
- 811 sq ft
- Property tax
- $1,566
- Maintenance fee
- $413/month
- Neighbourhood
- Brocklehurst
- Municipality
- Kamloops
Interior
- Fireplace
- No
- Appliances
- Refrigerator, Range
- Flooring
- Laminate, Ceramic Tile
Heating, cooling and services
- Heating
- Baseboard heaters, Electric
- Air conditioning
- Wall unit
- Water and sewer
- Municipal sewage system
Building and exterior
- Year built
- 1974
- Roof
- Tar & gravel
Parking
- Total parking
- 1
Condo
- Monthly fee
- $413
Rooms
| Room | Level | Size | Features |
|---|---|---|---|
| Kitchen | Main level | 7'4'' x 9'0'' | |
| Primary Bedroom | Main level | 10'8'' x 13'5'' | |
| Bedroom | Main level | 7'8'' x 11'1'' | |
| Living room | Main level | 12'2'' x 15'5'' | |
| Dining room | Main level | 9'2'' x 8'0'' | |
| 4pc Bathroom | Main level |
Location
Location is approximate. See nearby homes on the map
Listed by Stonehaus Realty Corp.

REALTOR®, REALTORS®, and the REALTOR® logo are certification marks that are owned by REALTOR® Canada Inc. and licensed exclusively to The Canadian Real Estate Association (CREA). These certification marks identify real estate professionals who are members of CREA and who must abide by CREA’s By-Laws, Rules, and the REALTOR® Code. The MLS® trademark and the MLS® logo are owned by CREA and identify the professional real estate services provided by members of CREA.
The information contained on this site is based in whole or in part on information that is provided by members of The Canadian Real Estate Association, who are responsible for its accuracy. CREA reproduces and distributes this information as a service for its members and assumes no responsibility for its accuracy.
Similar homes nearby
See more in Kamloops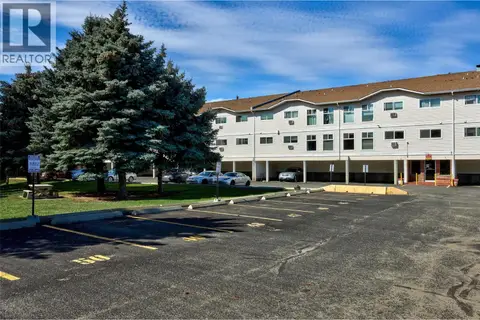 📷 15
$259,900
2 bd1 ba1 pk875 ft²
1760 Brunner Avenue Unit# 209
Brocklehurst, Kamloops
Condo Apartment · MLS® 10382926 · Royal LePage Kamloops Realty (Seymour St)
 📷 23
$249,900
2 bd1 ba1 pk883 ft²
1760 BRUNNER Avenue Unit# 106
Brocklehurst, Kamloops
Condo Apartment · MLS® 10391452 · eXp Realty (Kamloops)
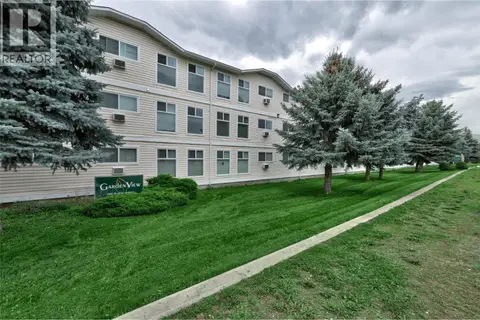 📷 11
$249,900
2 bd1 ba2 pk874 ft²
1760 Brunner Avenue Unit# 218
Brocklehurst, Kamloops
Condo Apartment · MLS® 10396724 · Royal LePage Westwin Realty
 📷 16
$249,900
2 bd1 ba891 ft²
1525 Tranquille Road Unit# 106
Brocklehurst, Kamloops
Condo Apartment · MLS® 10402930 · Engel & Volkers Kamloops
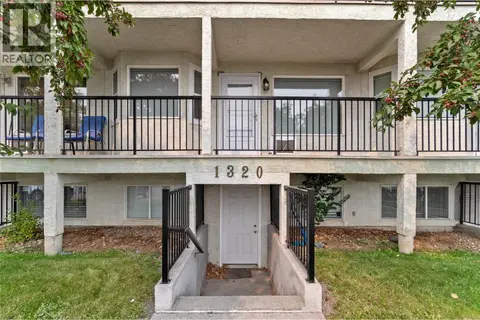 📷 27
$299,900
2 bd1 ba2 pk797 ft²
1320 SELKIRK Avenue Unit# 4
Brocklehurst, Kamloops
Condo Apartment · MLS® 10397309 · Royal LePage Westwin Realty
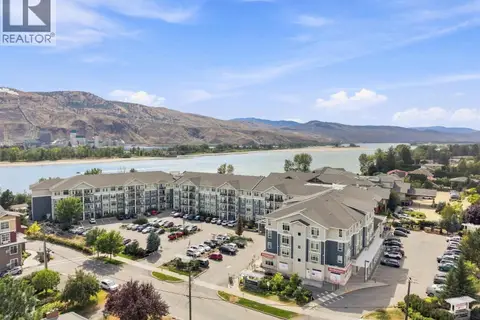 📷 53
$299,900
1 bd1 ba598 ft²
760 MAYFAIR Street Unit# 300
Brocklehurst, Kamloops
Condo Apartment · MLS® 10397866 · Century 21 Assurance Realty Ltd
 📷 38
$299,900
1 bd1 ba506 ft²
755 MAYFAIR Street Unit# 300
Brocklehurst, Kamloops
Condo Apartment · MLS® 10400145 · REMAX Kamloops
 📷 44
$229,900
2 bd1 ba1 pk800 ft²
1900 TRANQUILLE Road Unit# 16
Brocklehurst, Kamloops
Condo Apartment · MLS® 10400496 · Century 21 Assurance Realty Ltd