19 River Road
Milton, Milton, NS, B0T1P0
Listed by EXIT Realty Inter Lake (Liverpool)
$239,000
- 2 bedrooms
- 1 bathrooms
- 970 sq ft
Listed 14 days ago · MLS® 202625353
About this home
Welcome to this charming two-bedroom, one-bathroom home in the village of Milton, just minutes from Liverpool and all its amenities. The updated bathroom, large eat-in kitchen and spacious living room offer comfortable everyday living, while the two bedrooms are conveniently tucked down the hallway away from the main living area. Enjoy the incredible large veranda, perfect for relaxing or entertaining. A large outbuilding and shed provide excellent storage, while the basement offers potential for a future recreation room or additional living space. Ideally located close to Liverpools shopping, restaurants, renowned Astor Theatre and Emera Centre, now featuring a brand-new outdoor pool. Beautiful white sandy beaches are just a short drive away, and Halifax is approximately 1½ hours away, offering the conveniences of a larger city. A wonderful opportunity to enjoy comfortable living in a convenient and picturesque South Shore location! (id:66966)
Details
- Type
- Detached
- Style
- Bungalow
- Size
- 970 sq ft
- Basement
- Full
- Neighbourhood
- Milton
- Municipality
- Milton
Interior
- Bedrooms
- 2 above ground
- Fireplace
- No
- Appliances
- Washer, Refrigerator, Stove, Dryer
- Flooring
- Laminate, Vinyl
Heating, cooling and services
- Heating
- Heat Pump, Baseboard heaters, Stove, Oil, Electric, Wood, Hot Water, Ductless, Furnace
- Air conditioning
- Air Conditioned
- Water and sewer
- Septic System
Building and exterior
- Style
- Bungalow
- Year built
- 1972
- Foundation
- Concrete Block
- Outdoor
- Vinyl
Parking
- Driveway and parking
- Paved Yard
Rooms
| Room | Level | Size | Features |
|---|---|---|---|
| Eat in kitchen | Main level | 15.6 x 11.6 | |
| Living room | Main level | 11.6 x 16 | |
| Bedroom | Main level | 10.3 x 7.6 | |
| Primary Bedroom | Main level | 19 x 9.4 | |
| 3pc Bathroom | Main level | 7 x 6 | |
| Other | Main level | 10 x 8 | |
| Foyer | Main level | 11.6 x 6.11 |
Location
Location is approximate. See nearby homes on the map
Listed by EXIT Realty Inter Lake (Liverpool).

REALTOR®, REALTORS®, and the REALTOR® logo are certification marks that are owned by REALTOR® Canada Inc. and licensed exclusively to The Canadian Real Estate Association (CREA). These certification marks identify real estate professionals who are members of CREA and who must abide by CREA’s By-Laws, Rules, and the REALTOR® Code. The MLS® trademark and the MLS® logo are owned by CREA and identify the professional real estate services provided by members of CREA.
The information contained on this site is based in whole or in part on information that is provided by members of The Canadian Real Estate Association, who are responsible for its accuracy. CREA reproduces and distributes this information as a service for its members and assumes no responsibility for its accuracy.
Similar homes nearby
See more in Milton 📷 28
$224,900
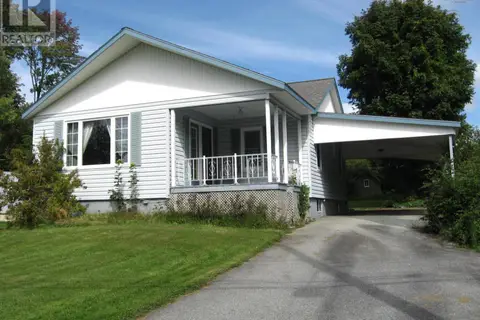
1 bd1 ba787 ft²
1 Morton Street
Milton, Milton
Detached · MLS® 202617373 · EXIT Realty Inter Lake
 📷 21
$259,900
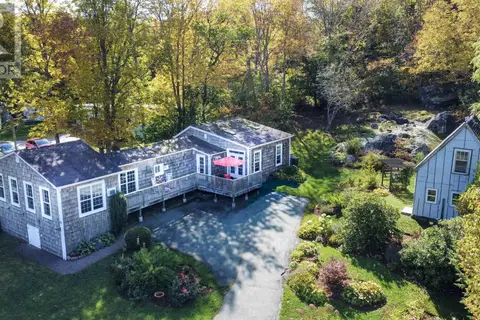
2 bd2 ba1436 ft²
103 Highway 8
Milton, Milton
Detached · MLS® 202624245 · EXIT Realty Inter Lake (Liverpool)
 📷 21
$285,000
2 bd1 ba1576 ft²
86 West Street
Milton, Milton
Detached · MLS® 202625247 · Royal Lepage Atlantic (Mahone Bay)