19 Highway 336
Upper Musquodoboit, Upper Musquodoboit, NS, B0N2M0
Listed by Keller Williams Select Realty
$349,900
- 4 bedrooms
- 2 bathrooms
- 1388 sq ft
Listed 181 days ago · MLS® 202608382
About this home
Welcome to 19 Highway 336 in Upper Musquodoboit. If you are looking for a beautiful house with an access ramp, a barrier-free bathroom with a roll-in shower, I have exactly what you are looking for. The property has been very well-maintained over the years. In 2023 the attic was re-insulated and the basement had spray foam insulation added, and a reverse osmosis system was installed in the kitchen. The previous owner installed vinyl windows, a steel roof, new siding, and a heat pump. Moments away there is the fire station and a small grocery store. The property is located in the quiet locality of Upper Musquodoboit. Don't wait any longer and book an appointment. (id:66966)
Details
- Type
- Detached
- Style
- 2 Level
- Size
- 1388 sq ft
- Basement
- Unfinished, Full
- Garage
- Garage
- Neighbourhood
- Upper Musquodoboit
- Municipality
- Upper Musquodoboit
Interior
- Bedrooms
- 4 above ground
- Fireplace
- No
- Appliances
- Washer, Refrigerator, Water purifier, Dishwasher, Stove, Dryer
- Flooring
- Hardwood, Laminate, Carpeted, Ceramic Tile
Heating, cooling and services
- Heating
- Heat Pump, Forced air, Oil, Electric, Ductless
- Air conditioning
- Air Conditioned
- Water and sewer
- Septic System
Building and exterior
- Style
- 2 Level
- Year built
- 1962
- Foundation
- Poured Concrete
- Outdoor
- Vinyl
Parking
- Driveway and parking
- Detached Garage, Garage, Gravel
Rooms
| Room | Level | Size | Features |
|---|---|---|---|
| Kitchen | Main level | 11.1 x 12.3 | |
| Dining room | Main level | 12. x 20. - jogs | |
| Living room | Main level | combined with Dining Room | |
| Primary Bedroom | Main level | 9.8 x 24. - jogs | |
| 3pc Bathroom | Main level | 3 pieces | |
| Laundry room | Main level | 13.7 x 7 | |
| Porch | Main level | combined with laundry | |
| Bedroom | Second level | 11.0 x 15.1 - jogs | |
| Bedroom | Second level | 12.10 x 10.11 - jogs | |
| Bedroom | Second level | 10.11 x 8.2 | |
| 4pc Bathroom | Second level | 4 pieces |
Location
Location is approximate. See nearby homes on the map
Listed by Keller Williams Select Realty.

REALTOR®, REALTORS®, and the REALTOR® logo are certification marks that are owned by REALTOR® Canada Inc. and licensed exclusively to The Canadian Real Estate Association (CREA). These certification marks identify real estate professionals who are members of CREA and who must abide by CREA’s By-Laws, Rules, and the REALTOR® Code. The MLS® trademark and the MLS® logo are owned by CREA and identify the professional real estate services provided by members of CREA.
The information contained on this site is based in whole or in part on information that is provided by members of The Canadian Real Estate Association, who are responsible for its accuracy. CREA reproduces and distributes this information as a service for its members and assumes no responsibility for its accuracy.
Similar homes nearby
See more in Upper Musquodoboit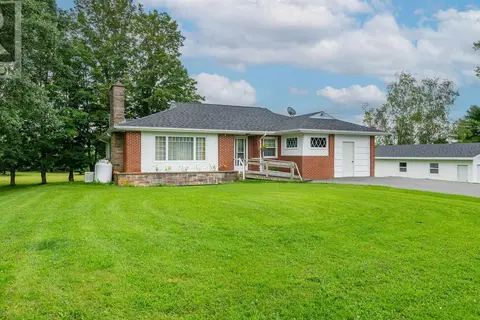 📷 50
$349,900
2 bd1 ba2491 ft²
8801 Highway 224
Upper Musquodoboit, Upper Musquodoboit
Detached · MLS® 202619631 · Keller Williams Select Realty
 📷 45
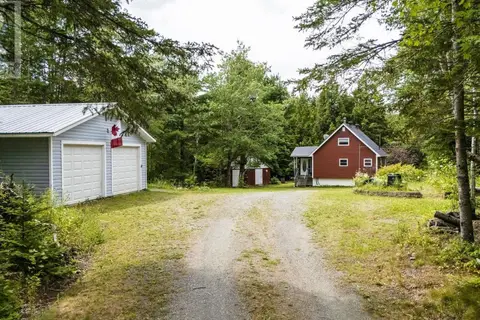
$349,900
2 bd1 ba928 ft²
7 Mill Stream Loop
Upper Musquodoboit, Upper Musquodoboit
Detached · MLS® 202620346 · RE/MAX Nova (Enfield)
 📷 50
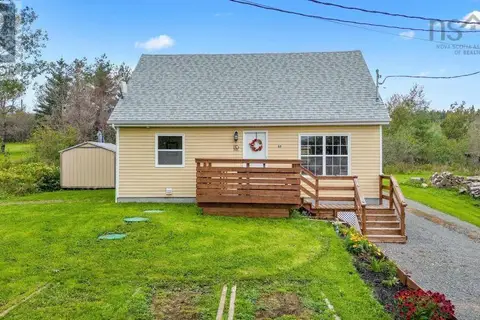
$379,900
3 bd2 ba1272 ft²
57 Highway 336
Upper Musquodoboit, Upper Musquodoboit
Pool
Detached · MLS® 202600819 · Century 21 Trident Realty Ltd.