19 FENCELINE DRIVE
Chatham, N7M0V9
Listed by DEERBROOK REALTY INC.
$619,900
- 3+2 bedrooms
- 3 bathrooms
Listed 41 days ago · MLS® 26022228
About this home
WELCOME TO 19 FENCELINE DR IN THE NEW PROMENADE SUBDIVISON. THIS BRAND NEW QUALITY BUILT 1500 SQ FT RAISED RANCH SITS AT THE END OF THE CUL-DE SAC & IS FULLY FINISHED. THE MAIN FLOOR HAS A GREAT OPEN CONCEPT LAYOUT OF THE DESIGNER KITCHEN WITH A LARGE ISLAND, LIVING ROOM WITH 9FT TRAYED CEILINGS & DINNING ROOM LEADING TO A COVERED REAR PORCH. MAIN FLOOR OFFERS HARDWOODS & CERAMIC THROUGHOUT. LARGE MASTER WITH 3PC ENSUITE & WIC, 2 MORE LARGE BEDROOMS, MAINFLOOR LAUNDRY & 4PC BATH. THE LOWER LEVEL IS FULLY FINISHED WITH 2 ADDITIONAL BEDROOMS, LIVING ROOM WITH A 5FT PATIO DOOR GRADE ENTRANCE, 4PC BATH, 2ND LAUNDRY AREA & 2ND FULL KITCHEN. 2 CAR GARAGE & PARKING FOR MULTILPLE VEHICLES. CONVENIENTLY LOCATED WITH EASY ACCESS TO 401 & WALKING DISTANCE TO THE NEW ST TERESA SCHOOL. THERE IS STILL TIME TO PICK YOUR FINISHING TOUCHES WITH GENEROUS ALLOWANCES. FULL 7 YEAR TARION WARRANTY. OTHER LOTS & PLANS TO CHOOSE FROM STARTING @ $549,900 CONTACT THE LISTING AGENT FOR MORE INFORMATION (id:66966)
Details
- Type
- Detached
- Style
- Raised ranch
- Garage
- Garage
- Municipality
- Chatham
Interior
- Bedrooms
- 3 above ground + 2 below
- Fireplace
- No
- Flooring
- Hardwood, Laminate, Ceramic/Porcelain
Heating, cooling and services
- Heating
- Forced air, Natural gas, Furnace
- Air conditioning
- Central air conditioning
Building and exterior
- Style
- Raised ranch
- Foundation
- Concrete
- Outdoor
- Brick, Stone, Aluminum/Vinyl
Parking
- Driveway and parking
- Attached Garage, Garage, Inside Entry
Rooms
| Room | Level | Size | Features |
|---|---|---|---|
| 4pc Bathroom | Basement | ||
| Utility room | Basement | ||
| Family room | Basement | ||
| Kitchen | Basement | ||
| Bedroom | Basement | ||
| Bedroom | Basement | ||
| Laundry room | Basement | ||
| Laundry room | Main level | ||
| Bedroom | Main level | ||
| Bedroom | Main level | ||
| 4pc Bathroom | Main level | ||
| 3pc Ensuite bath | Main level | ||
| Primary Bedroom | Main level | ||
| Dining room | Main level | ||
| Living room | Main level | ||
| Kitchen | Main level | ||
| Foyer | Main level |
Location
Location is approximate. See nearby homes on the map
Listed by DEERBROOK REALTY INC..

REALTOR®, REALTORS®, and the REALTOR® logo are certification marks that are owned by REALTOR® Canada Inc. and licensed exclusively to The Canadian Real Estate Association (CREA). These certification marks identify real estate professionals who are members of CREA and who must abide by CREA’s By-Laws, Rules, and the REALTOR® Code. The MLS® trademark and the MLS® logo are owned by CREA and identify the professional real estate services provided by members of CREA.
The information contained on this site is based in whole or in part on information that is provided by members of The Canadian Real Estate Association, who are responsible for its accuracy. CREA reproduces and distributes this information as a service for its members and assumes no responsibility for its accuracy.
Similar homes nearby
See more in Chatham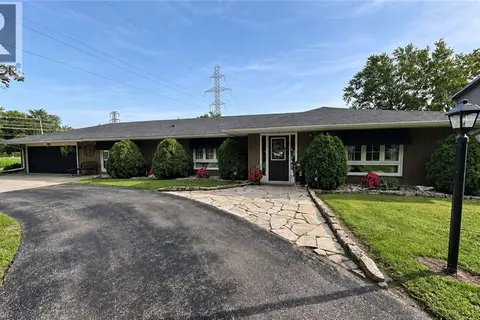 📷 22
$590,000
3 bd2 ba10 pk1700 ft²
22815 EASTLAWN Road
Rural Chatham, Chatham
Detached · MLS® 40860273 · Comfree
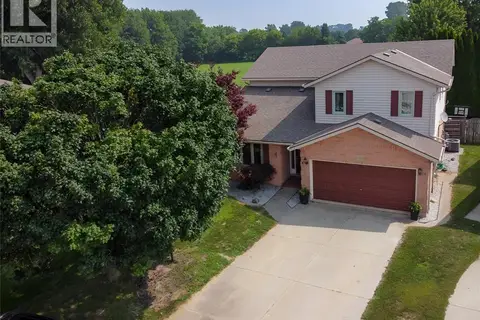 📷 50
$619,000
4 bd3 ba
90 NORTHERN PINE PLACE
Chatham
Pool
Detached · MLS® 26017348 · GAGNER & ASSOCIATES EXCEL REALTY SERVICES INC. Brokerage
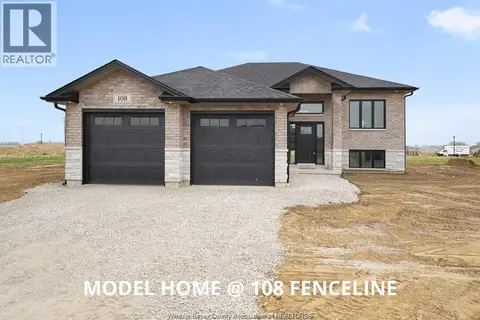 📷 38
$614,900
3+2 bd3 ba
95 FENCELINE DRIVE
Chatham
Detached · MLS® 26018690 · DEERBROOK REALTY INC.
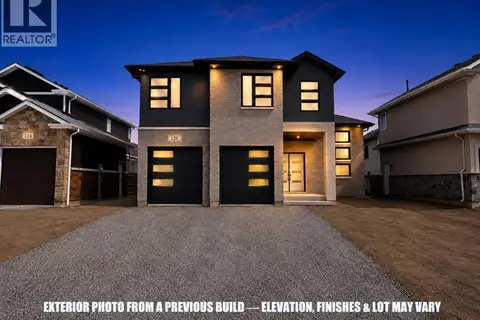 📷 29
$624,900
3 bd2 ba1900 ft²
83 Bloomington Way
Chatham
Detached · MLS® 26018947 · CENTURY 21 LOCAL HOME TEAM REALTY INC.
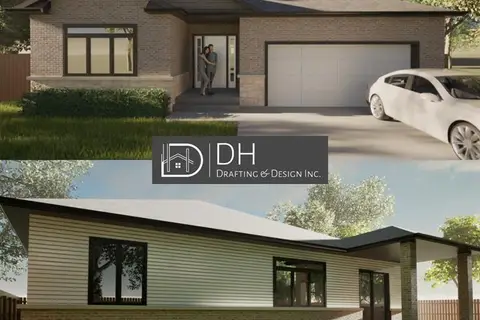 📷 3
$624,900
3 bd2 ba
23 FENCELINE DRIVE
Chatham
Detached · MLS® 26022229 · DEERBROOK REALTY INC.
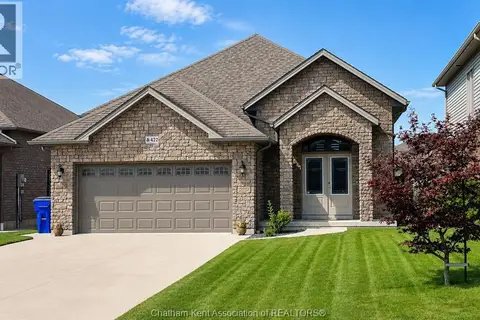 📷 29
$625,000
3+2 bd3 ba
422 Twilight TRAIL
Chatham
Detached · MLS® 26016628 · RE/MAX PREFERRED REALTY LTD.
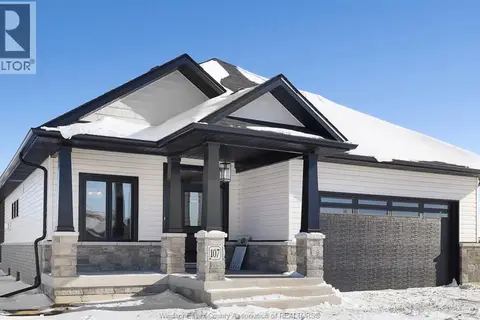 📷 33
$614,777
2+2 bd3 ba
111 FENCELINE DRIVE
Chatham
Detached · MLS® 26007672 · DEERBROOK REALTY INC.
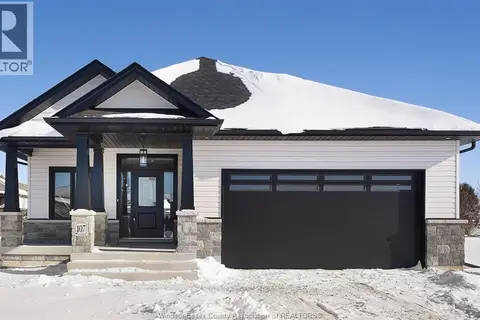 📷 33
$614,777
2+2 bd3 ba
103 FENCELINE
Chatham
Detached · MLS® 26007696 · DEERBROOK REALTY INC.