19 5756 PROMONTORY ROAD, Promontory
Chilliwack, BC, V2R0V8
Listed by Real Broker B.C. Ltd.
$649,900
- 3 bedrooms
- 3 bathrooms
- 1592 sq ft
Listed 139 days ago · MLS® R3132339
About this home
Welcome to The Ridge at Promontory! This beautifully updated end-unit 3 BED, 3 BATH townhouse offers open-concept living with a bright rear kitchen featuring quartz counters, island seating, walk in pantry, stainless steel appliances, and access to a covered patio. Spacious living room with Napoleon fireplace, main floor powder room, and lower-level family room. Upstairs includes 3 bedrooms, primary with walk-in closet and ensuite with walk in glass shower, plus laundry. Fresh paint, new carpet, A/C, concrete patio, parking for 4, and stunning views. Located mins to shopping the freeway and the best schools! Call The Ridge your new home! (id:66966)
Details
- Type
- Condo Townhouse
- Size
- 1592 sq ft
- Basement
- Finished, Full
- Garage
- Garage
- Property tax
- $2,923 (2025)
- Municipality
- Chilliwack
Interior
- Fireplace
- Yes
- Appliances
- Washer, Refrigerator, Dishwasher, Stove, Dryer
Heating, cooling and services
- Heating
- Forced air, Natural gas
- Air conditioning
- Central air conditioning
Building and exterior
- Year built
- 2014
Parking
- Driveway and parking
- Garage
Condo
- View
- Mountain view, Valley view
Rooms
| Room | Level | Size | Features |
|---|---|---|---|
| Kitchen | Main level | 5.33 × 3.39 m (17'6" × 11'1") | |
| Living room | Main level | 5.52 × 4.6 m (18'1" × 15'1") | |
| Primary Bedroom | Above | 3.69 × 3.38 m (12'1" × 11'1") | |
| Other | Above | 1.95 × 2.26 m (6'5" × 7'5") | |
| Bedroom 2 | Above | 3.78 × 2.77 m (12'5" × 9'1") | |
| Bedroom 3 | Above | 3.81 × 2.93 m (12'6" × 9'7") | |
| Family room | Lower level | 4 × 4.91 m (13'1" × 16'1") |
Location
Location is approximate. See nearby homes on the map
Listed by Real Broker B.C. Ltd..

REALTOR®, REALTORS®, and the REALTOR® logo are certification marks that are owned by REALTOR® Canada Inc. and licensed exclusively to The Canadian Real Estate Association (CREA). These certification marks identify real estate professionals who are members of CREA and who must abide by CREA’s By-Laws, Rules, and the REALTOR® Code. The MLS® trademark and the MLS® logo are owned by CREA and identify the professional real estate services provided by members of CREA.
The information contained on this site is based in whole or in part on information that is provided by members of The Canadian Real Estate Association, who are responsible for its accuracy. CREA reproduces and distributes this information as a service for its members and assumes no responsibility for its accuracy.
Similar homes nearby
See more in Chilliwack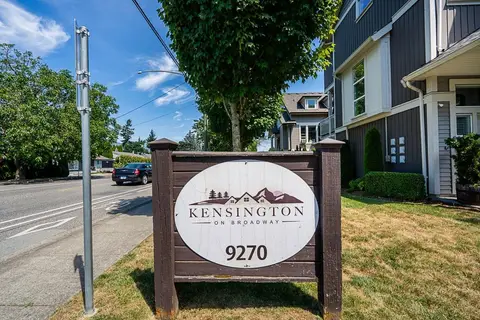 📷 39
$649,900
4 bd3 ba1704 ft²
4 9270 BROADWAY STREET, Chilliwack Proper East
Chilliwack
Condo Townhouse · MLS® R3144403 · Century 21 Creekside Realty
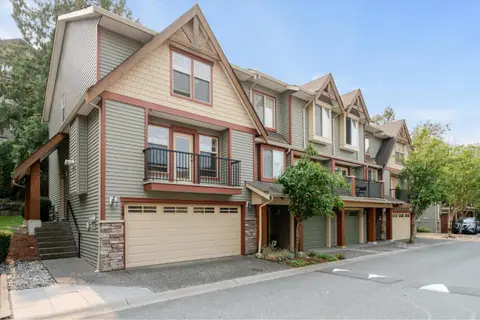 📷 33
$649,900
3 bd3 ba1899 ft²
24 46840 RUSSELL ROAD, Promontory
Chilliwack
Condo Townhouse · MLS® R3159402 · Royal LePage - Wolstencroft
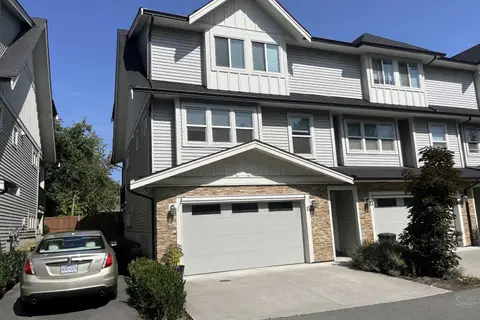 📷 18
$649,900
3 bd3 ba1977 ft²
17 45455 SPADINA AVENUE, Chilliwack Proper West
Chilliwack
Pool
Condo Townhouse · MLS® R3164158 · RE/MAX Nyda Realty Inc.
 📷 36
$649,900
3 bd3 ba1850 ft²
3 43610 CHILLIWACK MOUNTAIN ROAD, Chilliwack Mountain
Chilliwack
Condo Townhouse · MLS® R3175026 · Real Broker B.C. Ltd.
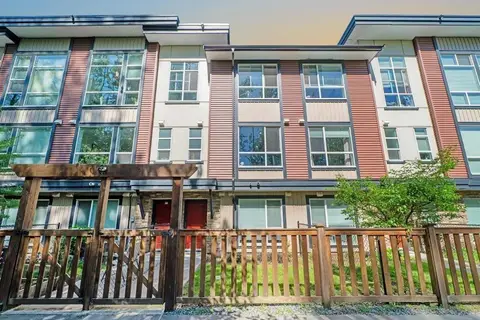 📷 35
$649,999
4 bd4 ba1795 ft²
45 8413 MIDTOWN WAY, Chilliwack Proper South
Chilliwack
Condo Townhouse · MLS® R3134752 · Royal LePage Global Force Realty
 📷 21
$650,000
3 bd3 ba1561 ft²
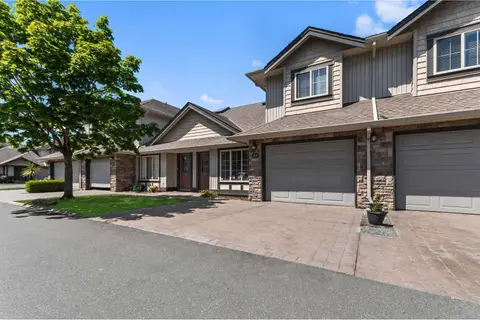
8 6449 BLACKWOOD LANE, Sardis South
Chilliwack
Condo Townhouse · MLS® R3157014 · Oakwyn Realty Encore
 📷 25
$649,700
3 bd3 ba1823 ft²
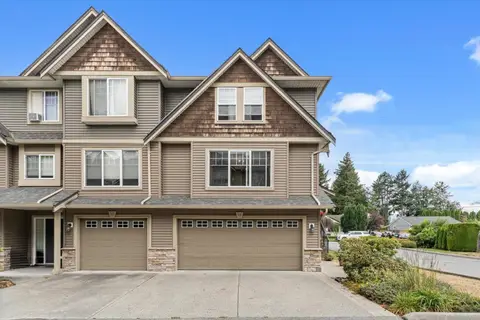
35 6449 BLACKWOOD LANE, Sardis South
Chilliwack
Condo Townhouse · MLS® R3134867 · eXp Realty of Canada Inc.
 📷 36
$648,800
3 bd3 ba1754 ft²
19 8830 NOWELL STREET, Chilliwack Proper South
Chilliwack
Condo Townhouse · MLS® R3165610 · Century 21 Creekside Realty