189 MountView Road
Sackville, NB, E4L1N5
Listed by Platinum Atlantic Realty Inc.
$235,000
- 2 bedrooms
- 1 bathrooms
- 960 sq ft
Listed 8 days ago · MLS® NB149621
About this home
Enjoy the simplicity of country living in this charming 1.5-storey home nestled on a peaceful property in Sackville. Surrounded by mature trees and a natural blueberry patch, this property offers a private setting for those looking to enjoy nature and a slower pace of life. Inside, the main level features an enclosed porch, welcoming foyer, kitchen, and a spacious combined living and dining room highlighted by a wood stove, creating a warm and comfortable gathering space. Upstairs, you'll find two bedrooms, including a generously sized primary bedroom, along with a full 4-piece bathroom. Recent improvements include a new steel roof on both the home and detached garage/barn, as well as a new septic system. Electric baseboard heating and the wood stove make the home economical to heat. The detached garage/barn provides excellent storage, workshop space, or room for hobbies and projects. Move-in ready and full of rural charm, this property offers an opportunity to own your own little piece of nature. (id:66966)
Details
- Type
- Detached
- Size
- 960 sq ft
- Basement
- Unfinished, Full
- Garage
- Garage
- Property tax
- $2,204
- Municipality
- Sackville
Interior
- Bedrooms
- 2 above ground
- Fireplace
- Wood, Conventional
- Flooring
- Laminate
Heating, cooling and services
- Heating
- Baseboard heaters, Stove, Electric, Wood
Building and exterior
- Year built
- 1931
- Foundation
- Concrete
- Outdoor
- Hardboard
Parking
- Driveway and parking
- Garage
Rooms
| Room | Level | Size | Features |
|---|---|---|---|
| Foyer | Main level | 7'0'' x 14'0'' | |
| 4pc Bathroom | Second level | 7'0'' x 5'0'' | |
| Bedroom | Second level | 9'7'' x 11'0'' | |
| Bedroom | Second level | 9'0'' x 20'0'' | |
| Foyer | Main level | 8'0'' x 6'0'' | |
| Enclosed porch | Main level | 6'0'' x 12'0'' | |
| Living room/Dining room | Main level | 12'0'' x 22'0'' | |
| Kitchen | Main level | 7'0'' x 12'0'' |
Location
Location is approximate. See nearby homes on the map
Listed by Platinum Atlantic Realty Inc..

REALTOR®, REALTORS®, and the REALTOR® logo are certification marks that are owned by REALTOR® Canada Inc. and licensed exclusively to The Canadian Real Estate Association (CREA). These certification marks identify real estate professionals who are members of CREA and who must abide by CREA’s By-Laws, Rules, and the REALTOR® Code. The MLS® trademark and the MLS® logo are owned by CREA and identify the professional real estate services provided by members of CREA.
The information contained on this site is based in whole or in part on information that is provided by members of The Canadian Real Estate Association, who are responsible for its accuracy. CREA reproduces and distributes this information as a service for its members and assumes no responsibility for its accuracy.
Similar homes nearby
See more in Sackville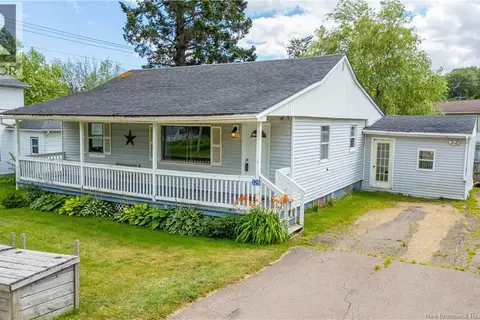 📷 36
$239,500
2 bd2 ba1992 ft²
128 York Street
Sackville
Multiplex
Multiplex · MLS® NB144409 · RE/MAX Sackville Realty
 📷 30
$229,900
3 bd1 ba880 ft²
77 Fairfield Road
Sackville
Detached · MLS® NB144341 · RE/MAX Sackville Realty
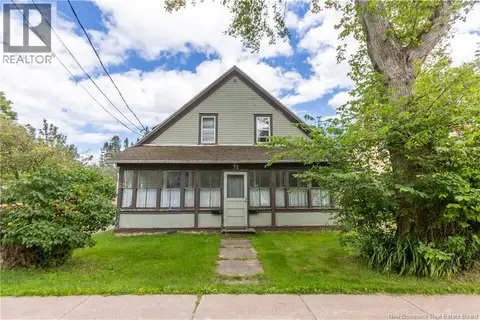 📷 33
$275,000
4 bd2 ba1700 ft²
72 Salem Street
Sackville
Multiplex
Multiplex · MLS® NB148998 · RE/MAX Sackville Realty
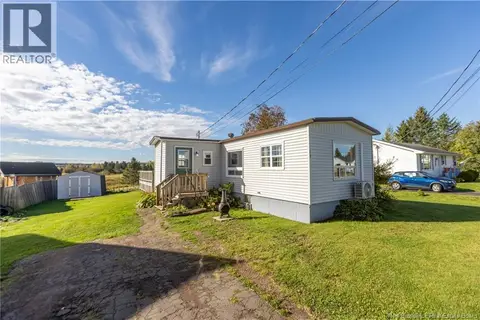 📷 19
$189,900
2+1 bd1 ba1248 ft²
14 Fairfield Road
Sackville
Detached · MLS® NB149523 · RE/MAX Sackville Realty