189 James Street
Truro, Truro, NS, B2N2Z9
Listed by Keller Williams Select Realty (Truro)
$410,000
- 3 bedrooms
- 1 bathrooms
- 1310 sq ft
Listed 56 days ago · MLS® 202621600
About this home
Calling all investors, renovators, and buyers looking for a property with serious potential! Situated on approximately 2 acres on James Street in Truro, this 34 bedroom, 1-bathroom home presents an exciting opportunity for those ready to bring their vision to life. The home offers plenty of space to work with and is ready for renovations and updates, making it an ideal project for investors, contractors, or buyers looking to create a home of their own. Outside, the spacious backyard and generous lot size provide additional possibilities for future use, expansion, or development, subject to applicable zoning and municipal approvals. With UG and ER zoning, the property may offer added flexibility and potential for those looking beyond a traditional residential use. Conveniently located close to shopping, amenities, and highway access, youll have the benefit of a large property while remaining just minutes from everything Truro has to offer. Whether youre looking for your next renovation project, an investment property, or land with future possibilities, this James Street property is ready for someone to unlock its potential. (id:66966)
Details
- Type
- Detached
- Size
- 1310 sq ft
- Basement
- Unfinished, Full
- Neighbourhood
- Truro
- Municipality
- Truro
Interior
- Bedrooms
- 3 above ground
- Fireplace
- No
- Appliances
- Refrigerator, Stove
- Flooring
- Hardwood, Carpeted, Linoleum
Heating, cooling and services
- Heating
- Baseboard heaters, Oil, Electric, Furnace
- Water and sewer
- Municipal sewage system
Building and exterior
- Foundation
- Concrete Block
Parking
- Driveway and parking
- Gravel
Rooms
| Room | Level | Size | Features |
|---|---|---|---|
| Mud room | Main level | 7.2x5.4 | |
| Kitchen | Main level | 7.2x14.5 | |
| Dining room | Main level | 12x7.4 | |
| Living room | Main level | 11.9x10.5 | |
| Family room | Main level | 10.6x12.9 | |
| Den | Main level | 12.9x8.9 | |
| Primary Bedroom | Second level | 10x9 | |
| Bedroom | Second level | 11.8x7.7 | |
| Bedroom | Second level | 10x9 | |
| 3pc Bathroom | Second level | 9.7x10.4 |
Location
Location is approximate. See nearby homes on the map
Listed by Keller Williams Select Realty (Truro).

REALTOR®, REALTORS®, and the REALTOR® logo are certification marks that are owned by REALTOR® Canada Inc. and licensed exclusively to The Canadian Real Estate Association (CREA). These certification marks identify real estate professionals who are members of CREA and who must abide by CREA’s By-Laws, Rules, and the REALTOR® Code. The MLS® trademark and the MLS® logo are owned by CREA and identify the professional real estate services provided by members of CREA.
The information contained on this site is based in whole or in part on information that is provided by members of The Canadian Real Estate Association, who are responsible for its accuracy. CREA reproduces and distributes this information as a service for its members and assumes no responsibility for its accuracy.
Similar homes nearby
See more in Truro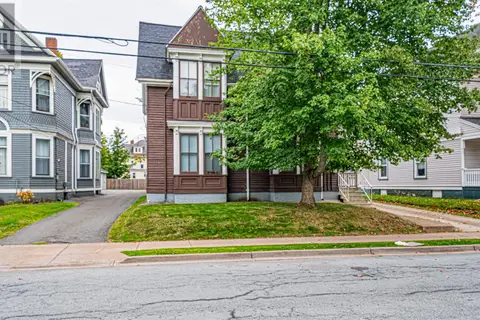 📷 41
$411,900
71 Dominion Street
Truro, Truro
Multiplex
Multiplex · MLS® 202623089 · RE/MAX Nova
 📷 39
$415,000
457 Robie Street
Truro, Truro
Multiplex
Multiplex · MLS® 202622188 · EXP Realty of Canada Inc.
 📷 12
$399,999
12 MILL Street
Truro, Truro
Vacant Land · MLS® 202516636 · RE/MAX Fairlane Realty
 📷 37
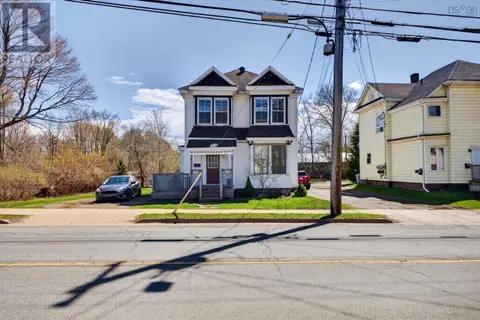
$399,000
294 QUEEN Street
Truro, Truro
Multiplex
Duplex · MLS® 202610600 · RE/MAX Fairlane Realty
 📷 50
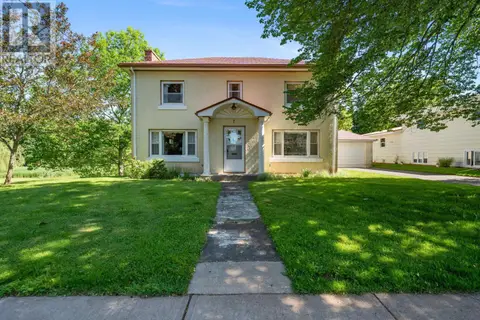
$399,000
3 bd2 ba2194 ft²
7 ROOSEVELT Avenue
Truro, Truro
Detached · MLS® 202616889 · Royal LePage Atlantic
 📷 36
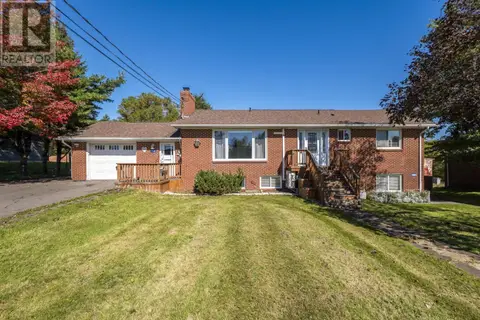
$429,900
3+3 bd3 ba2466 ft²
149 Glenwood Drive
Truro, Truro
Detached · MLS® 202624538 · RE/MAX Nova
 📷 33
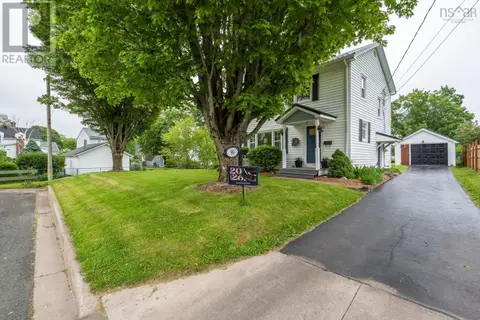
$435,000
3+1 bd1 ba1378 ft²
90 Churchill Street
Truro, Truro
Detached · MLS® 202614429 · Engel & Volkers (Chester)
 📷 33
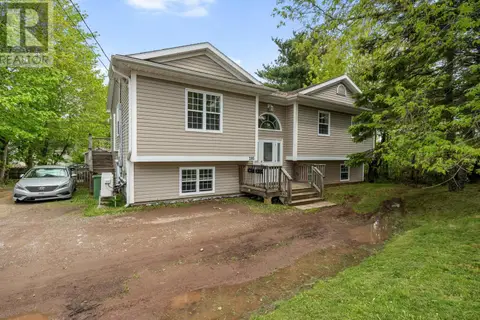
$439,000
295 QUEEN Street
Truro, Truro
Multiplex
Duplex · MLS® 202612509 · RE/MAX Fairlane Realty