18844 28 AV NW
The Uplands, Edmonton, AB, T6M3H9
Listed by Exp Realty
$472,888
- 3 bedrooms
- 3 bathrooms
- 1540 sq ft
Listed 35 days ago · MLS® E4508941
About this home
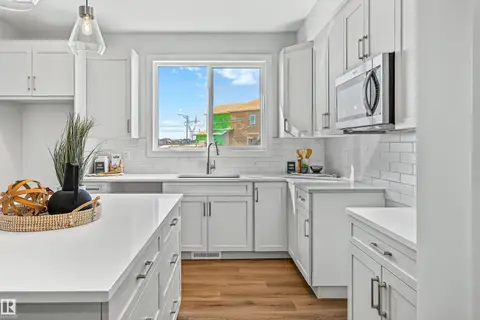
PROMO PRICING! The Flex model built by Daytona Homes offers 1,540 sq ft of smartly designed single-family living space with airy 9 ft main floor ceilings. The welcoming foyer leads into a bright, open great room that flows beautifully into the centre kitchen. Featuring a central island and a walk-in pantry, this clever layout maximizes your main living area while keeping the cooking zone tucked away. A separate side entry adds everyday convenience, while a private half bath and a discrete storage closet complete the main level. Upstairs, the home revolves around a central bonus room that is perfect for movie nights or play. The upper level hosts a convenient laundry closet, two spacious secondary bedrooms, a full main bathroom, and a private primary retreat. The primary bedroom serves as a true sanctuary, complete with a large walk-in closet and a bright ensuite bathroom outfitted with a window for beautiful natural light. Separate side entrance included. Move-in Ready! (id:66966)
Details
- Type
- Detached
- Size
- 1540 sq ft
- Basement
- Unfinished, Full
- Neighbourhood
- The Uplands
- Municipality
- Edmonton
Interior
- Fireplace
- No
- Appliances
- Microwave Range Hood Combo
Heating, cooling and services
- Heating
- Forced air
Building and exterior
- Year built
- 2026
Parking
- Driveway and parking
- Parking Pad
Rooms
| Room | Level | Size | Features |
|---|---|---|---|
| Living room | Main level | ||
| Dining room | Main level | ||
| Kitchen | Main level | ||
| Primary Bedroom | Upper Level | ||
| Bedroom 2 | Main level | ||
| Bedroom 3 | Main level | ||
| Bonus Room | Upper Level | ||
| Laundry room | Upper Level |
Location
Location is approximate. See nearby homes on the map
Listed by Exp Realty.

REALTOR®, REALTORS®, and the REALTOR® logo are certification marks that are owned by REALTOR® Canada Inc. and licensed exclusively to The Canadian Real Estate Association (CREA). These certification marks identify real estate professionals who are members of CREA and who must abide by CREA’s By-Laws, Rules, and the REALTOR® Code. The MLS® trademark and the MLS® logo are owned by CREA and identify the professional real estate services provided by members of CREA.
The information contained on this site is based in whole or in part on information that is provided by members of The Canadian Real Estate Association, who are responsible for its accuracy. CREA reproduces and distributes this information as a service for its members and assumes no responsibility for its accuracy.
Similar homes nearby
See more in Edmonton 📷 41
$474,600
4 bd3 ba1626 ft²
18855 29 AV NW
The Uplands, Edmonton
Detached · MLS® E4501301 · Exp Realty
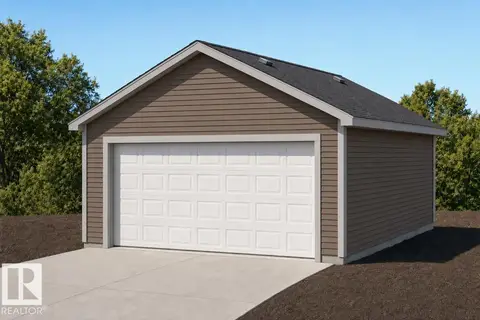 📷 46
$474,600
3 bd3 ba4 pk1475 ft²
18924 28 AV NW
The Uplands, Edmonton
Detached · MLS® E4512378 · Exp Realty
 📷 42
$466,600
3 bd3 ba4 pk1418 ft²
18847 29 AV NW
The Uplands, Edmonton
Detached · MLS® E4512380 · Exp Realty
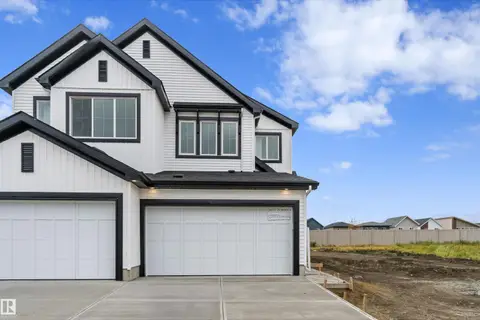 📷 34
$479,600
3 bd3 ba4 pk1448 ft²
19005 24 AV NW
The Uplands, Edmonton
Multiplex
Duplex · MLS® E4493088 · Exp Realty
 📷 22
$461,368
3 bd3 ba1428 ft²
18832 28 AV NW
The Uplands, Edmonton
Detached · MLS® E4510605 · Royal Lepage Arteam Realty
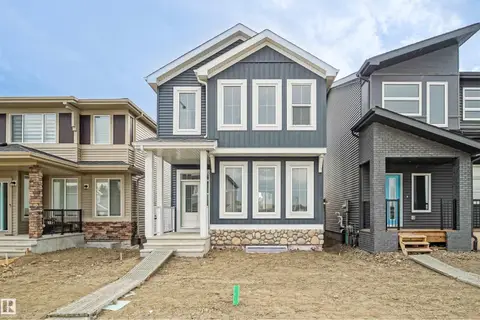 📷 25
$461,367
3 bd3 ba1668 ft²
21148 25 AV NW
The Uplands, Edmonton
Detached · MLS® E4504707 · Royal Lepage Arteam Realty
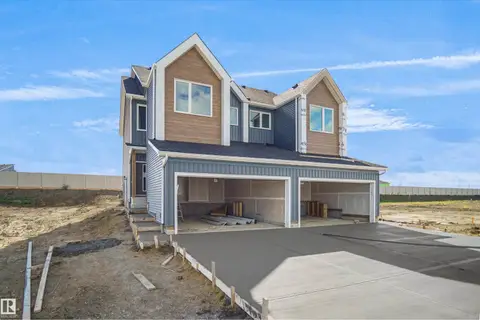 📷 33
$459,998
2 bd3 ba1503 ft²
20915 24 AV NW
The Uplands, Edmonton
Multiplex
Duplex · MLS® E4494614 · Royal Lepage Arteam Realty
 📷 32
$459,900
3 bd3 ba1608 ft²
3028 192 ST NW
The Uplands, Edmonton
Detached · MLS® E4512305 · Real Broker