188 Vermont Dr
Willow Point, Campbell River, BC, V9W0A4
Listed by Royal LePage Advance Realty
$849,000
- 3 bedrooms
- 2 bathrooms
- 4 parking
- 1545 sq ft
Listed 104 days ago · MLS® 1042680
About this home
Why wait to build when you can move into this beautiful designed Willow Point rancher with no GST! Offering modern finishes, thoughtful details, and exceptional storage, this 3-bedroom 2-bathroom home delivers the benefits of new construction without the wait. The open- concept layout features a spacious living room with a stunning stone-faced gas fireplace and stylish kitchen complete with white cabinetry, quartz countertops, large island, tile backsplash, pantry, stainless KitchenAid appliances, and gas range. The generous primary suite includes a walk-in closet and luxury 5-pcs ensuite with heated tile floors, double sinks, soaker tub, and custom tiled walk-in shower. A standout feature is the 6-foot crawl space extending the full length of the home, offering incredible storage, exterior access, and versatility rarely found in newer homes. Enjoy covered front and rear patios, a fully fenced landscaped yard with underground sprinklers, and a double garage. (id:66966)
Details
- Type
- Detached
- Style
- Contemporary
- Size
- 1545 sq ft
- Property tax
- $6,455
- Neighbourhood
- Willow Point
- Municipality
- Campbell River
Interior
- Fireplace
- Yes
- Appliances
- Washer, Refrigerator, Range - Gas, Dishwasher, Dryer
Heating, cooling and services
- Heating
- Heat Pump, Forced air, Natural gas
- Air conditioning
- Central air conditioning
Building and exterior
- Style
- Contemporary
- Year built
- 2021
Parking
- Total parking
- 4
- Driveway and parking
- Carport
Rooms
| Room | Level | Size | Features |
|---|---|---|---|
| Ensuite | Main level | 5-Piece | |
| Bathroom | Main level | 4-Piece | |
| Balcony | Main level | 12'3 x 13'9 | |
| Laundry room | Main level | 10'3 | |
| Living room | Main level | 14'1 x 18'3 | |
| Kitchen | Main level | 16'4 x 9'4 | |
| Dining room | Main level | 16'8 x 10'9 | |
| Bedroom | Main level | 11'2 x 10'4 | |
| Bedroom | Main level | 11'2 x 10'4 | |
| Primary Bedroom | Main level | 17'3 |
Location
Location is approximate. See nearby homes on the map
Listed by Royal LePage Advance Realty.

REALTOR®, REALTORS®, and the REALTOR® logo are certification marks that are owned by REALTOR® Canada Inc. and licensed exclusively to The Canadian Real Estate Association (CREA). These certification marks identify real estate professionals who are members of CREA and who must abide by CREA’s By-Laws, Rules, and the REALTOR® Code. The MLS® trademark and the MLS® logo are owned by CREA and identify the professional real estate services provided by members of CREA.
The information contained on this site is based in whole or in part on information that is provided by members of The Canadian Real Estate Association, who are responsible for its accuracy. CREA reproduces and distributes this information as a service for its members and assumes no responsibility for its accuracy.
Similar homes nearby
See more in Campbell River 📷 5
$849,000
2 pk
497 Rockland Rd
Willow Point, Campbell River
Multiplex
Multiplex · MLS® 1042121 · Royal LePage Advance Realty
 📷 39
$849,900
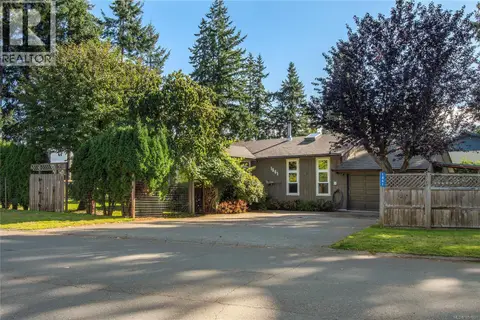
3 bd2 ba3 pk1754 ft²
720 Sitka St
Willow Point, Campbell River
Detached · MLS® 1048544 · REMAX Ocean Pacific (CR)
 📷 55
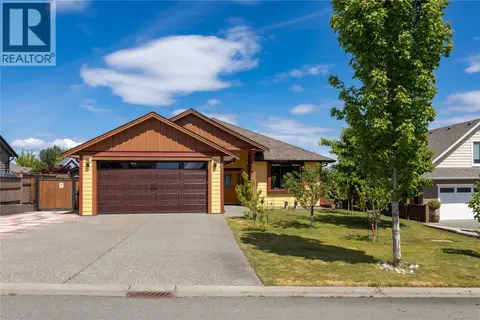
$849,900
4 bd2 ba4 pk1860 ft²
1861 Carlyle Cres
Willow Point, Campbell River
Detached · MLS® 1051031 · eXp Realty (CR)
 📷 71
$849,999
3 bd2 ba5 pk1416 ft²
220 Michigan Pl
Willow Point, Campbell River
Detached · MLS® 1037748 · REMAX Ocean Pacific (CR)
 📷 29
$845,000
3 bd2 ba6 pk1500 ft²
2984 Thurston Pl
Willow Point, Campbell River
Detached · MLS® 1049555 · Royal LePage Advance Realty
 📷 47
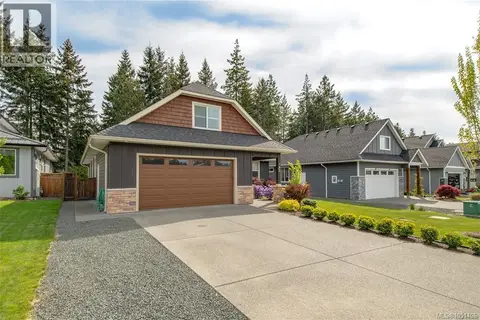
$839,900
5 bd3 ba2 pk2360 ft²
2752 Bradford Dr
Willow Point, Campbell River
Detached · MLS® 1051841 · eXp Realty (CR)
 📷 39
$864,900
4 bd3 ba3 pk1909 ft²
782 Salal St
Willow Point, Campbell River
Detached · MLS® 1051406 · Royal LePage Advance Realty
 📷 41
$829,000
3 bd2 ba2 pk1569 ft²
94 Vermont Dr
Willow Point, Campbell River
Detached · MLS® 1050141 · eXp Realty (NA)