188 Maitland Drive NE
Marlborough Park, Calgary, AB, T2A5T7
Listed by URBAN-REALTY.ca
$539,900
- 3+2 bedrooms
- 2 bathrooms
- 3 parking
- 977 sq ft
Listed 12 days ago · MLS® A2351675
About this home
Welcome to 188 Maitland Drive NE, a bungalow in the established community of Marlborough Park. The bright main floor has a spacious living room with large front windows and laminate flooring, plus a kitchen with white cabinetry, a tile backsplash and a stainless steel fridge. Down the hall are three good-sized bedrooms and a full 4-piece bathroom. A separate side entrance leads to the lower level, which has an illegal suite with its own kitchen, a family room with a wood-burning fireplace, two bedrooms and a 4-piece bathroom. The laundry is shared and sits in the common area of the basement, so both levels can reach it. Out back, the fully fenced yard has a patio, a storage shed and room off the back alley to park three vehicles. The home is close to schools, parks, shopping and everyday amenities, with easy access to Stoney Trail. It’s a great fit for a growing or multi-generational family, or for an investor. Good Luck!! (id:66966)
Details
- Type
- Detached
- Style
- Bungalow
- Size
- 977 sq ft
- Basement
- Finished, Full, Separate entrance, Suite
- Property tax
- $3,334 (2026)
- Neighbourhood
- Marlborough Park
- Municipality
- Calgary
Interior
- Bedrooms
- 3 above ground + 2 below
- Fireplace
- Yes
- Appliances
- Washer, Refrigerator, Dishwasher, Stove, Dryer
- Flooring
- Laminate, Ceramic Tile
Heating, cooling and services
- Heating
- Forced air
Building and exterior
- Style
- Bungalow
- Year built
- 1978
- Exterior
- Wood frame
- Foundation
- Poured Concrete
- Outdoor
- Stucco
Parking
- Total parking
- 3
Rooms
| Room | Level | Size | Features |
|---|---|---|---|
| Primary Bedroom | Main level | 11.83 Ft x 11.17 Ft | |
| Bedroom | Main level | 8.00 Ft x 11.67 Ft | |
| Bedroom | Main level | 9.00 Ft x 8.50 Ft | |
| Kitchen | Main level | 16.00 Ft x 7.92 Ft | |
| Living room | Main level | 16.08 Ft x 11.58 Ft | |
| 4pc Bathroom | Main level | 5.25 Ft x 7.50 Ft | |
| Bedroom | Basement | 12.00 Ft x 8.17 Ft | |
| Bedroom | Basement | 11.58 Ft x 11.00 Ft | |
| 4pc Bathroom | Basement | 8.17 Ft x 7.67 Ft | |
| Recreational, Games room | Basement | 25.92 Ft x 10.83 Ft |
Location
Location is approximate. See nearby homes on the map
Listed by URBAN-REALTY.ca.

REALTOR®, REALTORS®, and the REALTOR® logo are certification marks that are owned by REALTOR® Canada Inc. and licensed exclusively to The Canadian Real Estate Association (CREA). These certification marks identify real estate professionals who are members of CREA and who must abide by CREA’s By-Laws, Rules, and the REALTOR® Code. The MLS® trademark and the MLS® logo are owned by CREA and identify the professional real estate services provided by members of CREA.
The information contained on this site is based in whole or in part on information that is provided by members of The Canadian Real Estate Association, who are responsible for its accuracy. CREA reproduces and distributes this information as a service for its members and assumes no responsibility for its accuracy.
Similar homes nearby
See more in Calgary 📷 50
$539,900
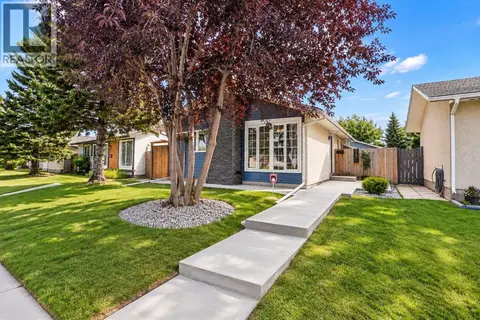
3+1 bd3 ba4 pk1090 ft²
147 Manora Hill NE
Marlborough Park, Calgary
Detached · MLS® A2343256 · RE/MAX First
 📷 41
$549,900
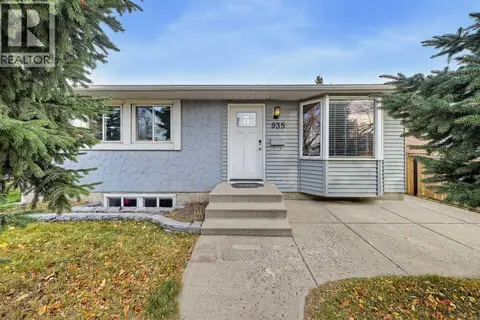
3+1 bd2 ba2 pk985 ft²
707 Malvern Drive NE
Marlborough Park, Calgary
Basement suite
Detached · MLS® A2345596 · Royal LePage Blue Sky
 New
📷 27
$549,900
3+1 bd2 ba2 pk959 ft²
935 Madeira Way NE
Marlborough Park, Calgary
Basement suite
Detached · MLS® A2353690 · RE/MAX House of Real Estate
 📷 38
$559,900
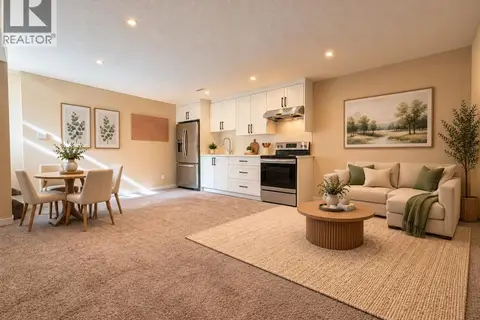
3 bd3 ba4 pk1123 ft²
947 Maitland Way NE
Marlborough Park, Calgary
Detached · MLS® A2338420 · BECK Real Estate Ltd.
 📷 20
$509,900
3+2 bd2 ba2 pk983 ft²
6607 Malvern Road NE
Marlborough Park, Calgary
Detached · MLS® A2350525 · Ko Realty Ltd.
 📷 50
$500,000
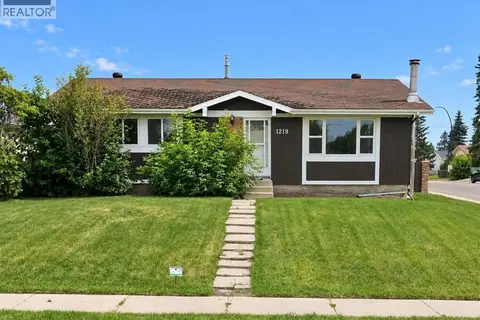
3+1 bd3 ba4 pk1135 ft²
1219 68 Street NE
Marlborough Park, Calgary
Detached · MLS® A2345500 · RE/MAX First
 📷 29
$499,000
3+2 bd2 ba2 pk1011 ft²
1211 Maitland Drive NE
Marlborough Park, Calgary
Basement suite
Detached · MLS® A2336926 · Century 21 Argos Realty
 📷 49
$589,900
3 bd3 ba4 pk1183 ft²
15 Maidstone Place NE
Marlborough Park, Calgary
Basement suite
Detached · MLS® A2345413 · CIR Realty