1874 Parkview Crescent Unit# 17
Springfield/Spall, Kelowna, BC, V1X7G6
Listed by Coldwell Banker Horizon Realty
$549,900
- 3 bedrooms
- 3 bathrooms
- 2 parking
- 2509 sq ft
Listed 166 days ago · MLS® 10385177
About this home
Welcome to Orchard Place I—an ideally located, quiet community in the heart of Kelowna. This rancher-style home with full basement offers over 2,500 sq.ft. and backs onto beautiful green space with a private, covered patio—perfect for enjoying morning sun and peaceful surroundings in a serene, park-like setting. The main level features 2 bedrooms and 2 bathrooms, including a spacious primary with walk-in closets and ensuite. The living and dining areas are bright and open with direct access to the patio, while the separate kitchen includes a breakfast nook for casual dining, morning coffee, or workspace. Downstairs offers exceptional flexibility with a large family room, additional bedroom, full bathroom, and two separate den spaces—ideal for a home office, media room, hobbies, or extended guest stays. In original condition and ready for your ideas, this home presents an excellent opportunity to renovate and add value in a highly central location just minutes to Orchard Park Mall, Costco, grocery stores, restaurants, transit, and the Mission Creek Greenway, while still tucked away in a quiet, well-maintained community. Age restriction: one occupant must be 55+. Pet restriction: one dog or one cat, max 15” at the withers. Two parking stalls—one covered (garage) and one uncovered. Quick possession possible. Easy to show! (id:66966)
Details
- Type
- Condo Townhouse
- Size
- 2509 sq ft
- Garage
- Garage
- Property tax
- $2,725
- Maintenance fee
- $416/month
- Neighbourhood
- Springfield/Spall
- Municipality
- Kelowna
Interior
- Fireplace
- Gas
- Appliances
- Washer, Refrigerator, Oven - Electric, Cooktop - Electric, Dishwasher, Dryer, Microwave
- Flooring
- Hardwood, Carpeted, Ceramic Tile, Linoleum
Heating, cooling and services
- Heating
- Forced air, See remarks
- Air conditioning
- Central air conditioning
- Water and sewer
- Municipal sewage system
Building and exterior
- Year built
- 1993
- Roof
- Asphalt shingle
- Outdoor
- Stucco
Parking
- Total parking
- 2
- Driveway and parking
- Attached Garage, Stall, Additional Parking
Condo
- Monthly fee
- $416
- Fee includes
- Property Management, Ground Maintenance, Insurance, Reserve Fund Contributions
Rooms
| Room | Level | Size | Features |
|---|---|---|---|
| Library | Lower level | 8' x 13'7'' | |
| Recreation room | Lower level | 24'6'' x 13'6'' | |
| Laundry room | Lower level | 20'3'' x 11'7'' | |
| Den | Lower level | 11'8'' x 9'8'' | |
| Bedroom | Lower level | 15'6'' x 11'7'' | |
| 3pc Bathroom | Lower level | 10'5'' x 7'11'' | |
| Other | Main level | 21'7'' x 11'9'' | |
| 4pc Ensuite bath | Main level | 8' x 7'11'' | |
| Primary Bedroom | Main level | 19'11'' x 11'7'' | |
| Dining nook | Main level | 9'6'' x 7'10'' | |
| 3pc Bathroom | Main level | 9'4'' x 7'11'' | |
| Bedroom | Main level | 9'6'' x 11'7'' | |
| Kitchen | Main level | 12'3'' x 10' | |
| Dining room | Main level | 12'5'' x 17'2'' | |
| Living room | Main level | 11'5'' x 13'7'' |
Location
Location is approximate. See nearby homes on the map
Listed by Coldwell Banker Horizon Realty.

REALTOR®, REALTORS®, and the REALTOR® logo are certification marks that are owned by REALTOR® Canada Inc. and licensed exclusively to The Canadian Real Estate Association (CREA). These certification marks identify real estate professionals who are members of CREA and who must abide by CREA’s By-Laws, Rules, and the REALTOR® Code. The MLS® trademark and the MLS® logo are owned by CREA and identify the professional real estate services provided by members of CREA.
The information contained on this site is based in whole or in part on information that is provided by members of The Canadian Real Estate Association, who are responsible for its accuracy. CREA reproduces and distributes this information as a service for its members and assumes no responsibility for its accuracy.
Similar homes nearby
See more in Kelowna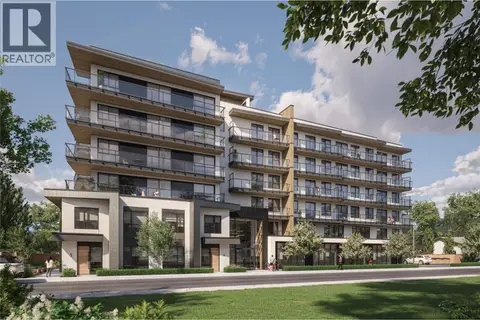 📷 28
$549,900
2 bd2 ba1 pk722 ft²
1281 Pridham Avenue Unit# 347
Springfield/Spall, Kelowna
Condo Apartment · MLS® 10399326 · Real Broker B.C. Ltd
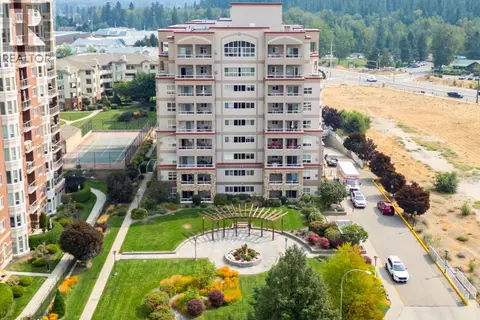 📷 47
$550,000
2 bd2 ba1 pk1400 ft²
1967 UNDERHILL Street Unit# 306
Springfield/Spall, Kelowna
Pool
Condo Apartment · MLS® 10399261 · Real Broker B.C. Ltd
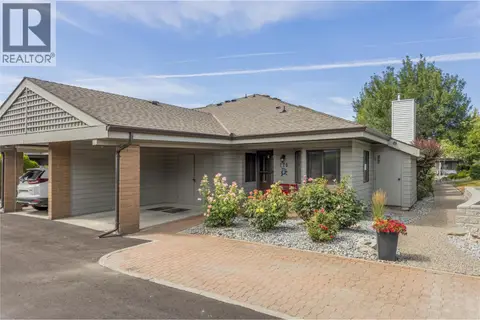 📷 46
$545,000
3 bd2 ba2 pk1477 ft²
1765 Leckie Road Unit# 220
Springfield/Spall, Kelowna
Condo Townhouse · MLS® 10396488 · Century 21 Assurance Realty Ltd
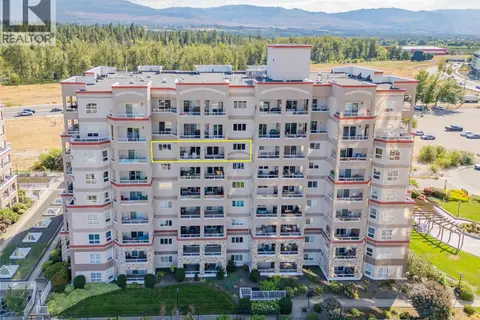 📷 38
$558,000
3 bd2 ba1 pk1336 ft²
1967 Underhill Street Unit# 705
Springfield/Spall, Kelowna
Pool
Condo Apartment · MLS® 10399097 · Century 21 Assurance Realty Ltd
 📷 37
$559,000
3 bd3 ba2 pk2203 ft²
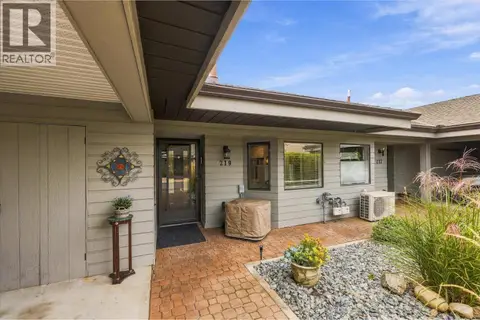
1765 Leckie Road Unit# 219
Springfield/Spall, Kelowna
Condo Townhouse · MLS® 10401096 · Coldwell Banker Executives Realty
 📷 40
$539,900
2 bd2 ba2 pk1173 ft²
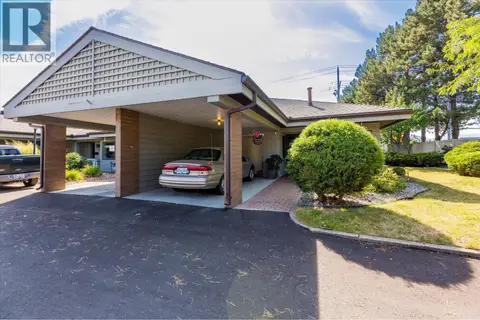
1765 Leckie Road Unit# 201
Springfield/Spall, Kelowna
Condo Townhouse · MLS® 10399030 · Royal LePage Kelowna
 📷 28
$539,900
2 bd2 ba1 pk640 ft²
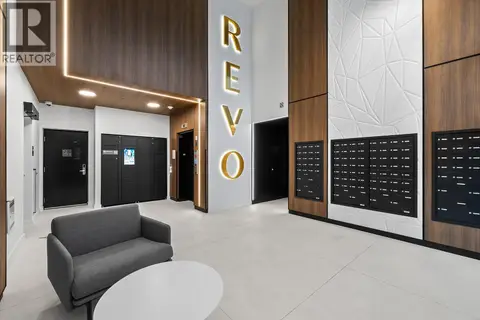
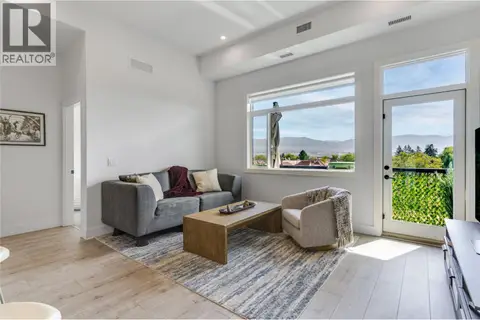
1280 Sutherland Avenue Unit# 404
Springfield/Spall, Kelowna
Condo Apartment · MLS® 10399973 · Oakwyn Realty Okanagan
 📷 22
$565,000
2 bd2 ba1 pk853 ft²
1220 Pacific Avenue Unit# 507
Springfield/Spall, Kelowna
Condo Apartment · MLS® 10399102 · Century 21 Assurance Realty Ltd