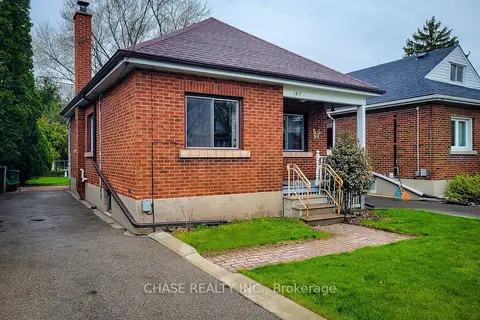
187 PARADISE Road N
Westdale North, Hamilton, L8S3T2
Listed by Chase Realty Inc.
$599,000
- 2 bedrooms
- 1 bathrooms
- 3 parking
- 706 sq ft
Listed 144 days ago · MLS® 40834277
About this home
Step into timeless charm in one of Westdale’s most beloved neighbourhoods! This inviting bungalow blends character and nostalgia with its original features and eye-catching retro tile, offering a warm, welcoming feel the moment you walk in. Thoughtfully laid out, the home features 2 comfortable bedrooms, a bright living space, vintage bathroom and a classic kitchen full of personality. The partially finished basement adds flexible space for a recreation room, home office, or hobby area, while outside you’ll find ample driveway parking and a serene, spacious backyard. Perfect for relaxing, entertaining, or enjoying quiet mornings. Set in a highly sought-after Westdale neighbourhood close to parks, trails, and amenities, this is a rare opportunity to own a home full of charm in an exceptional location! (id:66966)
Details
- Type
- Detached
- Style
- Bungalow
- Size
- 706 sq ft
- Basement
- Partially finished, Full
- Property tax
- $5,330
- Neighbourhood
- Westdale North
- Municipality
- Hamilton
Interior
- Bedrooms
- 2 above ground
- Fireplace
- No
- Appliances
- Washer, Refrigerator, Stove, Dryer
Heating, cooling and services
- Heating
- Forced air, Natural gas
- Air conditioning
- Central air conditioning
- Water and sewer
- Municipal sewage system
Building and exterior
- Style
- Bungalow
- Outdoor
- Brick
Parking
- Total parking
- 3
Rooms
| Room | Level | Size | Features |
|---|---|---|---|
| Utility room | Basement | 18'0'' x 19'8'' | |
| Bonus Room | Basement | 14'7'' x 16'8'' | |
| Bedroom | Main level | 8'5'' x 8'11'' | |
| Primary Bedroom | Main level | 8'5'' x 11'5'' | |
| 4pc Bathroom | Main level | ||
| Kitchen | Main level | 10'10'' x 12'8'' | |
| Living room/Dining room | Main level | 10'10'' x 20'0'' |
Location
Location is approximate. See nearby homes on the map
Listed by Chase Realty Inc..

REALTOR®, REALTORS®, and the REALTOR® logo are certification marks that are owned by REALTOR® Canada Inc. and licensed exclusively to The Canadian Real Estate Association (CREA). These certification marks identify real estate professionals who are members of CREA and who must abide by CREA’s By-Laws, Rules, and the REALTOR® Code. The MLS® trademark and the MLS® logo are owned by CREA and identify the professional real estate services provided by members of CREA.
The information contained on this site is based in whole or in part on information that is provided by members of The Canadian Real Estate Association, who are responsible for its accuracy. CREA reproduces and distributes this information as a service for its members and assumes no responsibility for its accuracy.
Similar homes nearby
See more in Hamilton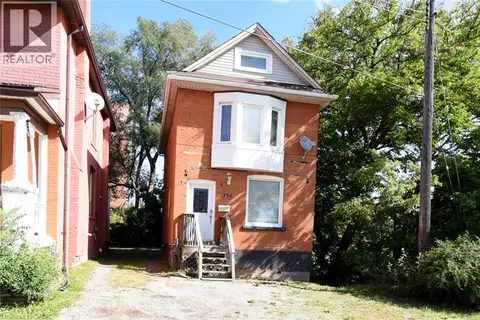 📷 43
$659,900
5+2 bd3 ba3 pk2153 ft²
734 KING Street W
Westdale North, Hamilton
Detached · MLS® 40860989 · RE/MAX Escarpment Realty Inc.
 📷 50
$599,000
≈ $2,623/mo mortgage · 20% down
1 bd1 ba3 pk700-1100 ft²
187 Paradise Road N
Westdale, Hamilton
GO station 2.5 kmWalkableSchool 8 min walk
Detached · MLS® X13218382 · CHASE REALTY INC.
 📷 6
$599,000
≈ $2,623/mo mortgage · 20% down
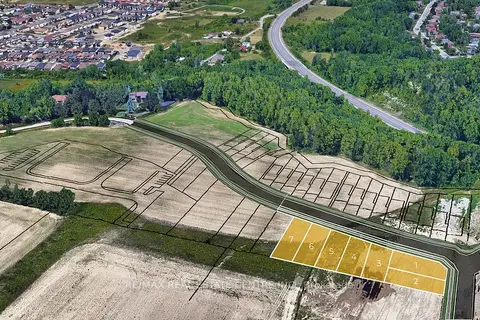
0 bd0 ba
LOT 3 RIDGEVIEW Drive
Stoney Creek Mountain, Hamilton
Vacant Land · MLS® X13416250 · RE/MAX REAL ESTATE CENTRE INC.
 📷 50🎥 Tour
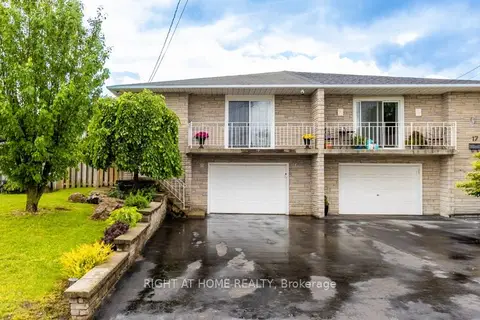
$599,000
Reduced $121,000 (↓ 17%)
≈ $2,623/mo mortgage · 20% down
3 bd2 ba3 pk1100-1500 ft²
15 Tuna Court
Templemead, Hamilton
Basement suiteWalkableSchool 5 min walk
Semi-Detached · MLS® X13477808 · RIGHT AT HOME REALTY
 📷 25
$599,000
≈ $2,623/mo mortgage · 20% down
5 bd1 ba2 pk2000-2500 ft²
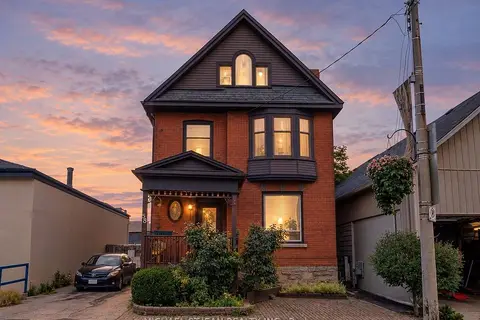
85 Locke Street S
Kirkendall, Hamilton
Fixer-upperGO station 1.3 kmWalkable
Detached · MLS® X13771940 · MICHAEL ST.JEAN REALTY INC.
 📷 10
$599,000
≈ $2,623/mo mortgage · 20% down
0 bd0 ba
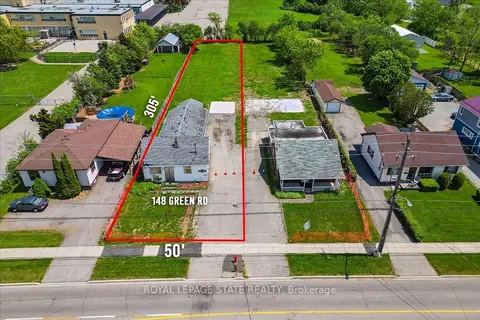
148 Green Road
Stoney Creek, Hamilton
School 1 min walkPark nearby
Vacant Land · MLS® X13786252 · ROYAL LEPAGE STATE REALTY
 📷 9
$599,000
≈ $2,623/mo mortgage · 20% down
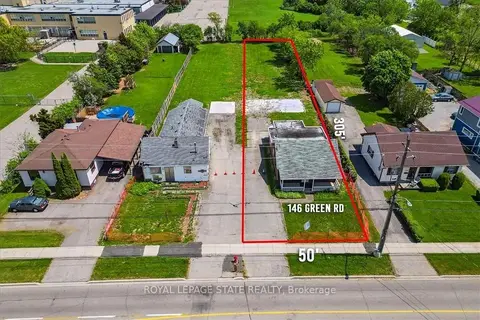
0 bd0 ba
146 Green Road
Stoney Creek, Hamilton
School 1 min walkPark nearby
Vacant Land · MLS® X13786260 · ROYAL LEPAGE STATE REALTY
 Open Sat 2 pm
📷 42
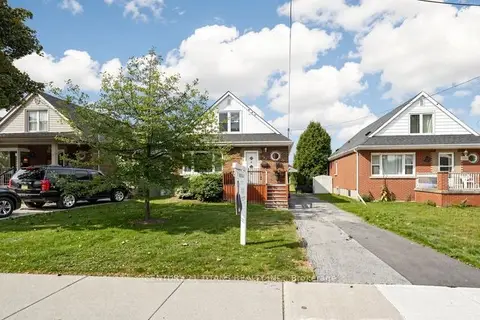
$599,000
≈ $2,623/mo mortgage · 20% down
4 bd1 ba4 pk1100-1500 ft²
357 East 17th Street
Eastmount, Hamilton
Basement suiteGO station 2.5 km
Detached · MLS® X13809098 · CENTURY 21 TITANS REALTY INC.