1866 Vee Rd
Cowichan Bay, Cowichan Bay, BC, V0R1N1
Listed by The Agency
$1,349,000
- 5 bedrooms
- 4 bathrooms
- 4 parking
- 2683 sq ft
Listed 17 days ago · MLS® 1051527
About this home
OPEN HOUSE: Sunday, October 11, from 11:30 AM–1:30 PM. Beautiful, like-new modern home offering quality craftsmanship and thoughtfully designed living spaces. Built in 2023, this high-end residence features 2,683 sqft, with 4 bedrooms and 3 bathrooms in the main home. A beautifully appointed kitchen with quartz countertops and gas appliances flows into an inviting living area with a bar—perfect for entertaining. Built-in speakers, a heat pump, gas furnace, and security camera system add comfort and convenience. Enjoy ocean glimpses, a family-friendly backyard with room to play and relax, and a double garage. A legal 1-bedroom suite with a private entrance and its own laundry offers flexibility for rental income, extended family, or guests. This exceptionally maintained home is set in a quiet, highly sought-after community, just minutes from the ocean, marina, and charming village of Cowichan Bay, with its shops, restaurants, and amenities. (id:66966)
Details
- Type
- Detached
- Size
- 2683 sq ft
- Garage
- Garage
- Property tax
- $5,894
- Neighbourhood
- Cowichan Bay
- Municipality
- Cowichan Bay
Interior
- Fireplace
- Yes
Heating, cooling and services
- Heating
- Heat Pump, Natural gas
- Air conditioning
- Air Conditioned
Building and exterior
- Year built
- 2023
Parking
- Total parking
- 4
- Driveway and parking
- Garage, Street
Rooms
| Room | Level | Size | Features |
|---|---|---|---|
| Primary Bedroom | Second level | 12'0 x 13'1 | |
| Ensuite | Second level | 5-Piece | |
| Bedroom | Second level | 10'6 x 11'10 | |
| Other | Second level | 4'4 x 9'1 | |
| Bathroom | Second level | 4-Piece | |
| Bedroom | Second level | 10'6 x 11'10 | |
| Bathroom | Second level | 4-Piece | |
| Kitchen | Second level | 7'5 | |
| Living room | Second level | 14'4 x 9'10 | |
| Bedroom | Second level | 11'7 x 9'6 | |
| Kitchen | Main level | 12'9 x 12'10 | |
| Dining room | Main level | 12'9 x 11'8 | |
| Living room | Main level | 13'10 x 16'5 | |
| Bathroom | Main level | 2-Piece | |
| Bedroom | Main level | 10'1 x 11'10 | |
| Entrance | Main level | 6'5 x 8'2 |
Location
Location is approximate. See nearby homes on the map
Listed by The Agency.

REALTOR®, REALTORS®, and the REALTOR® logo are certification marks that are owned by REALTOR® Canada Inc. and licensed exclusively to The Canadian Real Estate Association (CREA). These certification marks identify real estate professionals who are members of CREA and who must abide by CREA’s By-Laws, Rules, and the REALTOR® Code. The MLS® trademark and the MLS® logo are owned by CREA and identify the professional real estate services provided by members of CREA.
The information contained on this site is based in whole or in part on information that is provided by members of The Canadian Real Estate Association, who are responsible for its accuracy. CREA reproduces and distributes this information as a service for its members and assumes no responsibility for its accuracy.
Similar homes nearby
See more in Cowichan Bay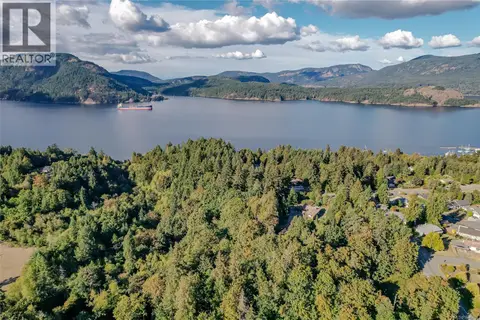 📷 63
$1,250,000
5 bd3 ba10 pk4859 ft²
4536 Lanes Rd
Cowichan Bay, Cowichan Bay
Ravine lotPool
Detached · MLS® 1048701 · Royal LePage Duncan Realty
 📷 56
$1,239,000
5 bd3 ba4 pk2550 ft²
4675 Davenport Rd
Cowichan Bay, Cowichan Bay
Detached · MLS® 1049847 · RE/MAX Island Properties (DU)
 📷 52
$1,150,000
3 bd2 ba2 pk2184 ft²
1721 Wilmot Rd
Cowichan Bay, Cowichan Bay
Detached · MLS® 1040833 · RE/MAX Island Properties (DU)
 📷 68
$1,149,900
5 bd3 ba8 pk3025 ft²
1435 Cherry Point Rd
Cowichan Bay, Cowichan Bay
Detached · MLS® 1020641 · eXp Realty