18647 19 AV NW
River's Edge, Edmonton, AB, T6M3M9
Listed by MaxWell Challenge Realty
$584,400
- 4 bedrooms
- 3 bathrooms
- 1972 sq ft
Listed 37 days ago · MLS® E4508692
About this home
FINGERS ON YOUR BUZZER...The Developer (Qualico) is offering a $10,000 reduction on the builders ORIGINAL price to get you into their Community of River's Edge. If you need a home with 4-BIG Bedrooms upstairs - YOU HAVE FOUND IT HERE! The main floor features a GREAT kitchen with a center island/eating bar, quartz counters, pots and pan drawers, a $5,000 appliance allowance and a HUGE walk-thru pantry to Mudroom & Garage. Other higlights include a SPACIOUS family room with fireplace, a generous Eating Area and a convenient Den for working from home or the kids homework! The upper level also provided a BIG Bonus Room, and the master ensuite includes a free standing tub and a large walk-in shower. The home continues to impress with WINDOW COVERINGS included, a SOUTH FACING YARD, a SEPARATE SIDE ENTRANCE, 9' Foundation Walls, basement R/I for a Bathroom, Laundry & Wet Bar PLUS..The garage is OVERSIZED to fit a truck. THE $10,000 REDUCTION APPLIED TO THE POSTED ASKING PRICE IS FOR A LIMITED TIME-BUY IT NOW! (id:66966)
Details
- Type
- Detached
- Size
- 1972 sq ft
- Basement
- Unfinished, Full
- Garage
- Garage
- Neighbourhood
- River's Edge
- Municipality
- Edmonton
Interior
- Fireplace
- No
- Appliances
- See remarks, Window Coverings, Garage door opener, Garage door opener remote(s)
Heating, cooling and services
- Heating
- Forced air
Building and exterior
- Year built
- 2026
Parking
- Driveway and parking
- Attached Garage
Rooms
| Room | Level | Size | Features |
|---|---|---|---|
| Living room | Main level | 3.5 × 4.26 m (11'6" × 14') | |
| Dining room | Main level | 2.89 × 2.74 m (9'6" × 9') | |
| Kitchen | Main level | 2.64 × 3.65 m (8'8" × 12') | |
| Den | Main level | 2.44 × 3.04 m (8' × 10') | |
| Primary Bedroom | Upper Level | 3.55 × 3.65 m (11'8" × 12') | |
| Bedroom 2 | Upper Level | 2.74 × 3.35 m (9' × 11') | |
| Bedroom 3 | Upper Level | 3.04 × 3.75 m (10' × 12'4") | |
| Bedroom 4 | Upper Level | 3.25 × 3.4 m (10'8" × 11'2") | |
| Bonus Room | Upper Level | 2.54 × 3.04 m (8'4" × 10') | |
| Laundry room | Upper Level |
Location
Location is approximate. See nearby homes on the map
Listed by MaxWell Challenge Realty.

REALTOR®, REALTORS®, and the REALTOR® logo are certification marks that are owned by REALTOR® Canada Inc. and licensed exclusively to The Canadian Real Estate Association (CREA). These certification marks identify real estate professionals who are members of CREA and who must abide by CREA’s By-Laws, Rules, and the REALTOR® Code. The MLS® trademark and the MLS® logo are owned by CREA and identify the professional real estate services provided by members of CREA.
The information contained on this site is based in whole or in part on information that is provided by members of The Canadian Real Estate Association, who are responsible for its accuracy. CREA reproduces and distributes this information as a service for its members and assumes no responsibility for its accuracy.
Similar homes nearby
See more in Edmonton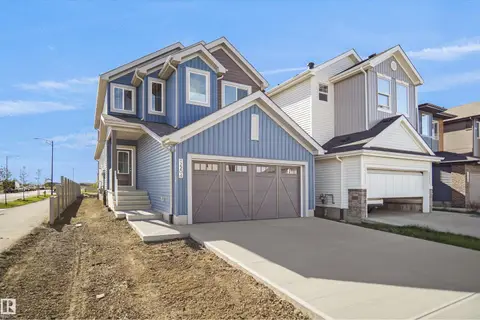 📷 38
$587,997
3 bd3 ba4 pk2153 ft²
2204 194 ST NW
River's Edge, Edmonton
Detached · MLS® E4500383 · Royal Lepage Arteam Realty
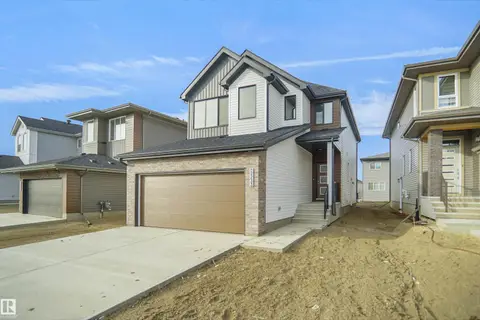 📷 37
$587,997
4 bd3 ba4 pk2153 ft²
2233 194A ST NW
River's Edge, Edmonton
Detached · MLS® E4509308 · Royal Lepage Arteam Realty
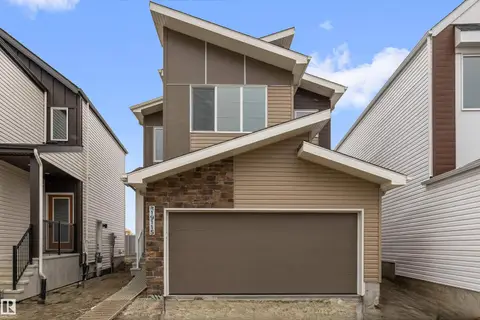 📷 50
$599,600
3 bd3 ba4 pk2031 ft²
19115 20 AV NW
River's Edge, Edmonton
Detached · MLS® E4509646 · Exp Realty
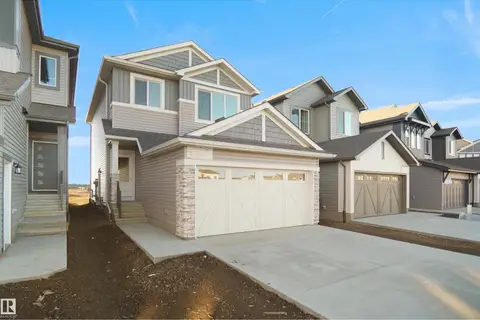 📷 25
$605,481
3 bd3 ba1660 ft²
2092 194 ST NW
River's Edge, Edmonton
Detached · MLS® E4495376 · Royal Lepage Arteam Realty
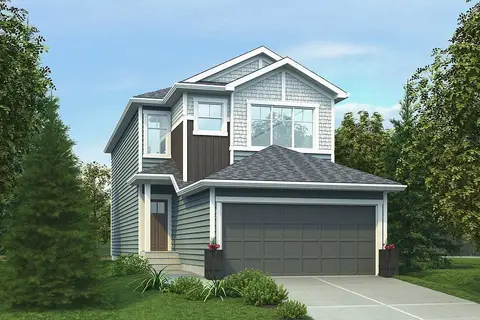 📷 57
$606,600
4 bd3 ba4 pk1971 ft²
18651 19 AV NW
River's Edge, Edmonton
Detached · MLS® E4502801 · Exp Realty
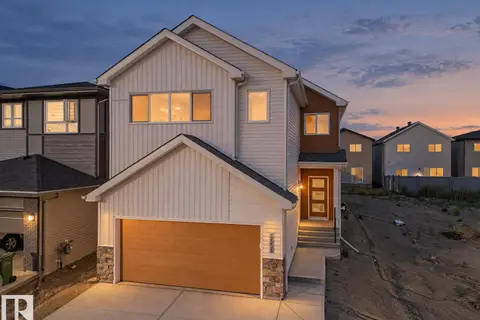 📷 52
$609,500
3 bd3 ba2151 ft²
2225 194A ST NW
River's Edge, Edmonton
Detached · MLS® E4493342 · MaxWell Challenge Realty
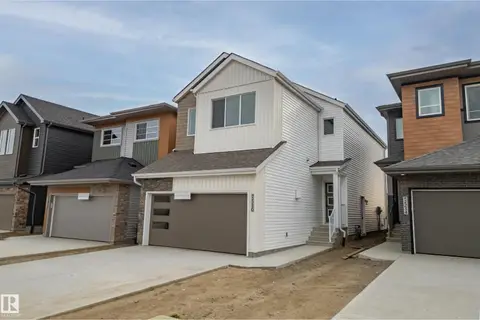 📷 37
$559,000
3 bd3 ba4 pk1939 ft²
2230 194A ST NW
River's Edge, Edmonton
Detached · MLS® E4510741 · MaxWell Challenge Realty
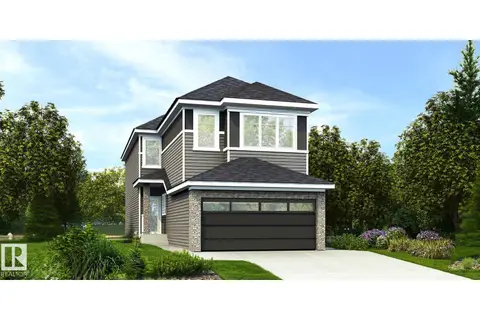 📷 52
$618,600
4 bd3 ba4 pk1750 ft²
18631 19 AV NW
River's Edge, Edmonton
Detached · MLS® E4502806 · Exp Realty