185 Royal Oaks Boulevard Unit# 210
Moncton, NB, E1H2P7
Listed by Real Broker
$479,900
- 2 bedrooms
- 2 bathrooms
- 1503 sq ft
Listed 72 days ago · MLS® NB145568
About this home
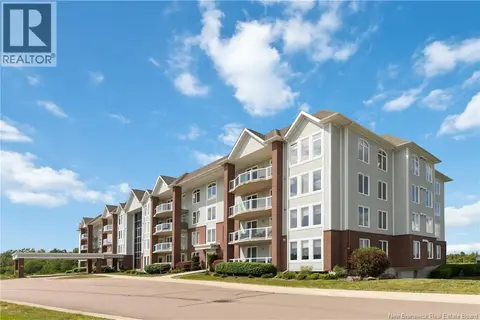
*** MAINTENANCE-FREE LIVING // ROYAL OAKS LOCATION // 2 BEDROOMS + DEN // 2 FULL BATHROOMS // SOUTH-FACING BALCONY // UNDERGROUND PARKING *** Welcome to Unit 210 at The Oaks in Royal Oaks! Located on the second floor of a secure, well-constructed CONCRETE & STEEL building, this spacious condo offers comfort, convenience, and low-maintenance living in one of Monctons most desirable areas. Featuring 9-FT CEILINGS, large windows, and desirable SOUTHERN EXPOSURE, the unit is filled with natural light throughout the day. The spacious foyer leads into an inviting OPEN-CONCEPT kitchen, dining, and living area featuring beautiful hardwood floors. The kitchen offers plenty of cabinetry and counter space, a convenient breakfast counter, and newer appliances. Just off the kitchen, a dedicated laundry/storage room provides added functionality. French doors off the living room lead to a versatile DEN WITH CUSTOM BUILT-IN SHELVINGideal for a home office, reading nook, or media room. The primary bedroom features a WALK-IN CLOSET and private 4-PC ENSUITE with dual sinks and a stand-up shower. A generous second bedroom and additional 4-PC bathroom provide excellent space for guests. Step outside onto the LARGE PRIVATE SOUTH-FACING BALCONY with glass railings and no immediate neighbours on either sidethe perfect spot to enjoy your morning coffee or unwind at the end of the day. Additional features include CENTRAL HEATING & COOLING, air exchanger, underground parking, storage unit, and access to the buildings GYM and COMMON ROOM with kitchenette. Condo fees include water, sewer, central heating/cooling, common-area lighting, and exterior maintenance. Ideally located next to ROYAL OAKS GOLF COURSE and just minutes from IRISHTOWN NATURE PARK, COSTCO, shopping, restaurants, and everyday amenities. A fantastic opportunity for professionals, downsizers, or anyone looking to enjoy a convenient, maintenance-free lifestyle. Book your private viewing today! (id:66966)
Details
- Type
- Condo Apartment
- Size
- 1503 sq ft
- Basement
- None
- Garage
- Garage
- Property tax
- $5,366
- Maintenance fee
- $550/month
- Municipality
- Moncton
Interior
- Bedrooms
- 2 above ground
- Fireplace
- No
- Flooring
- Hardwood, Carpeted, Ceramic
Heating, cooling and services
- Heating
- Baseboard heaters, Electric
- Air conditioning
- Central air conditioning, Air Conditioned
- Water and sewer
- Municipal sewage system
Building and exterior
- Year built
- 2009
- Foundation
- Concrete
- Outdoor
- Brick, Vinyl
Parking
- Driveway and parking
- Garage, Underground, Heated Garage
Condo
- Monthly fee
- $550
Rooms
| Room | Level | Size | Features |
|---|---|---|---|
| Laundry room | Main level | 7'8'' x 7'0'' | |
| Bedroom | Main level | 9'10'' x 12'2'' | |
| Primary Bedroom | Main level | 16'0'' x 11'3'' | |
| Living room | Main level | 14'3'' x 17'0'' | |
| Kitchen | Main level | 13'3'' x 11'0'' | |
| 4pc Bathroom | Main level | 10'10'' x 9'10'' | |
| 4pc Ensuite bath | Main level | 11'5'' x 6'6'' | |
| Office | Main level | 15'6'' x 9'0'' | |
| Dining room | Main level | 14'3'' x 10'0'' | |
| Foyer | Main level | 6'8'' x 5'9'' |
Location
Location is approximate. See nearby homes on the map
Listed by Real Broker.

REALTOR®, REALTORS®, and the REALTOR® logo are certification marks that are owned by REALTOR® Canada Inc. and licensed exclusively to The Canadian Real Estate Association (CREA). These certification marks identify real estate professionals who are members of CREA and who must abide by CREA’s By-Laws, Rules, and the REALTOR® Code. The MLS® trademark and the MLS® logo are owned by CREA and identify the professional real estate services provided by members of CREA.
The information contained on this site is based in whole or in part on information that is provided by members of The Canadian Real Estate Association, who are responsible for its accuracy. CREA reproduces and distributes this information as a service for its members and assumes no responsibility for its accuracy.
Similar homes nearby
See more in Moncton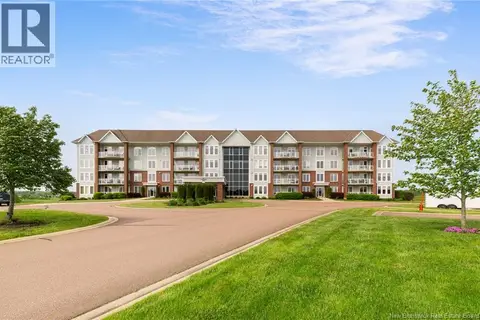 📷 28
$425,000
1 bd1 ba840 ft²
185 Royal Oaks Boulevard Unit# 206
Moncton
Condo Apartment · MLS® NB145608 · Real Broker
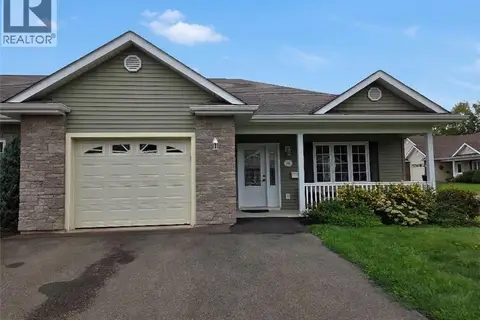 📷 48
$405,000
2 bd2 ba1649 ft²
26 Adelie Lane
Moncton
Condo Apartment · MLS® NB146300 · RE/MAX Avante
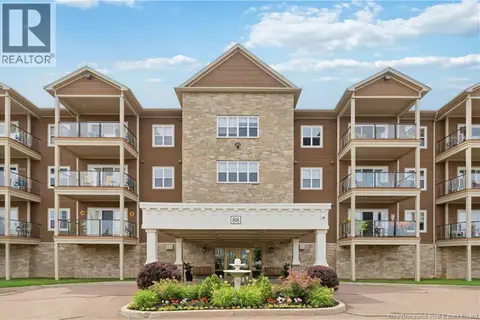 📷 32
$399,900
2 bd2 ba1240 ft²
88 Woods Terrace Unit# 402
Moncton
Condo Apartment · MLS® NB144587 · 3 Percent Realty Atlantic Inc.
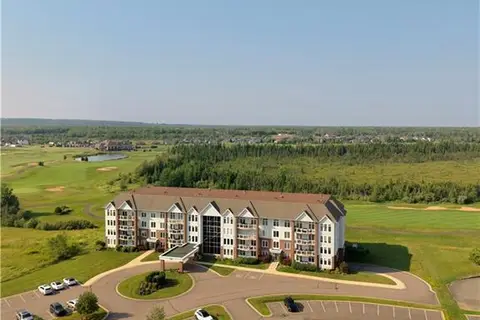 📷 34
$569,900
2 bd2 ba1273 ft²
185 Royal Oaks Boulevard Unit# 204
Moncton
Condo Apartment · MLS® NB146274 · Real Broker
 📷 37
$389,900
2+2 bd3 ba2324 ft²
4 Rockley Lane
Moncton
Single Family · MLS® NB147196 · EXIT Realty Associates
 📷 46
$574,900
2 bd2 ba1593 ft²
185 Royal Oaks Boulevard Unit# 103
Moncton
Condo Apartment · MLS® NB146586 · Real Broker
 📷 43
$575,000
2 bd2 ba1581 ft²
185 Royal Oaks Boulevard Unit# 208
Moncton
Condo Apartment · MLS® NB146636 · eXp Realty