185 Main Street
Springdale, NL, A0J1T0
Listed by RE/MAX Central Real Estate Ltd - Springdale
$399,900
- 5 bedrooms
- 3 bathrooms
- 2230 sq ft
Listed 69 days ago · MLS® 1301663
About this home
Welcome to this spacious family home conveniently located close to shopping and amenities. Situated on a generous 18,000 sq. ft. lot, the property offers plenty of outdoor space, including established berry bushes and room to enjoy the outdoors. The main floor features a welcoming eat-in kitchen with stainless steel appliances, formal dining room, living room, and a comfortable family room highlighted by a wood stove and direct access to a 16 x 12 deck perfect for relaxing or entertaining. A convenient laundry room doubling as a mud room provides access to the 20 x 20 garage. Completing the main level is a bedroom and a three-piece bathroom with shower. Upstairs features four bedrooms and a full bathroom, including a spacious primary bedroom with a walk-in closet and a private three-piece ensuite with a whirlpool tub. The home also offers a full, unfinished basement with exterior access, providing excellent storage space and plenty of potential for future development. Heating is provided by oil hot water radiant with the wood stove offering an additional source of heat and comfort. New shingles (Oct 2026). With its generous lot, large paved driveway, spacious layout, large garage, multiple living areas, and convenient Springdale location, this home offers plenty of space and versatility for a growing family. Sale to include fridge, stove, dishwasher, washer and dryer. (id:66966)
Details
- Type
- Detached
- Size
- 2230 sq ft
- Garage
- Garage
- Property tax
- $2,273 (2026)
- Municipality
- Springdale
Interior
- Bedrooms
- 5 above ground
- Fireplace
- No
- Appliances
- Washer, Refrigerator, Dishwasher, Stove, Dryer
- Flooring
- Hardwood, Laminate, Carpeted
Heating, cooling and services
- Heating
- Radiant heat, Oil, Wood
- Air conditioning
- Air exchanger
- Water and sewer
- Municipal sewage system
Building and exterior
- Year built
- 2000
- Roof
- Asphalt shingle
- Foundation
- Poured Concrete
- Outdoor
- Vinyl siding
Parking
- Driveway and parking
- Attached Garage, Garage
Rooms
| Room | Level | Size | Features |
|---|---|---|---|
| Other | Basement | 36.5 X 38 | |
| Bath (# pieces 1-6) | Second level | 6 X 8.7 (Full) | |
| Ensuite | Second level | 5.9 X 9.4 (3pc) | |
| Primary Bedroom | Second level | 13.5 X 13.7 | |
| Bedroom | Second level | 11.7 X 9.4 | |
| Bedroom | Second level | 9.8 X 12.8 | |
| Bedroom | Second level | 9.8 X 11 | |
| Laundry room | Main level | 6.8 X 13.6 | |
| Bath (# pieces 1-6) | Main level | 5.5 X 5.8 (3pc) | |
| Bedroom | Main level | 10.6 X 10.6 | |
| Family room | Main level | 13.5 X 20.4 | |
| Eat in kitchen | Main level | 12.6 X 20 | |
| Dining room | Main level | 11.3 X 11.3 | |
| Living room | Main level | 12 x 14.8 |
Location
Location is approximate. See nearby homes on the map
Listed by RE/MAX Central Real Estate Ltd - Springdale.

REALTOR®, REALTORS®, and the REALTOR® logo are certification marks that are owned by REALTOR® Canada Inc. and licensed exclusively to The Canadian Real Estate Association (CREA). These certification marks identify real estate professionals who are members of CREA and who must abide by CREA’s By-Laws, Rules, and the REALTOR® Code. The MLS® trademark and the MLS® logo are owned by CREA and identify the professional real estate services provided by members of CREA.
The information contained on this site is based in whole or in part on information that is provided by members of The Canadian Real Estate Association, who are responsible for its accuracy. CREA reproduces and distributes this information as a service for its members and assumes no responsibility for its accuracy.
Similar homes nearby
See more in Springdale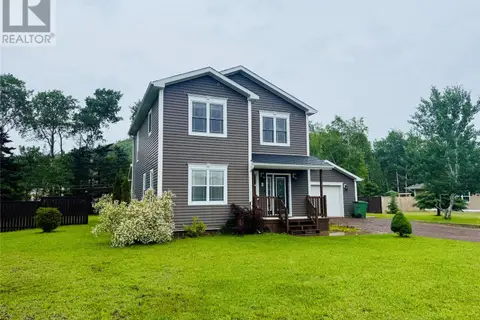 📷 50
$379,900
3 bd4 ba2076 ft²
2 Matthews Place
Springdale
Detached · MLS® 1300609 · Keller Williams Platinum Realty - Grand Falls
 📷 50
$419,900
3+2 bd3 ba2658 ft²
18 Evergreen Crescent
Springdale
Detached · MLS® 1302239 · Keller Williams Platinum Realty - Grand Falls