185 CARTERS Lane
Rockwood, Rockwood, N0B2K0
Listed by Re/Max Real Estate Centre Inc.
$649,900
- 3 bedrooms
- 3 bathrooms
- 3 parking
- 2042 sq ft
Listed 23 days ago · MLS® 40864992
About this home
Welcome to 185 Carters Lane, a 3-bedroom, 2.1-bathroom townhouse with a finished walk-out basement, all backing onto a trail and beautiful greenspace! Upon entering, you'll notice the spacious eat-in kitchen featuring handsome dark cabinetry, ample counter space and a breakfast bar for casual seating. There’s room for a dining table, whether you’re gathering for family dinners or hosting friends. In the bright living room, two large windows frame peaceful greenspace views. Step out onto your private balcony to enjoy them even more. A powder room completes this level. Upstairs, the generous primary bedroom features a walk-in closet and two large windows, including one with a charming window seat. Two additional well-sized bedrooms, convenient second-floor laundry and a 4-piece bathroom with an oversized vanity, deep soaker tub and separate shower complete the upper level. The finished walk-out lower level adds a huge recreation room with large windows that make it feel bright and welcoming. There’s space for movie nights, a home office, a gym or whatever your family needs, plus a 3-piece bathroom. The walk-out opens to a generous backyard where you can garden, relax and enjoy the greenspace views. Stairs lead down to the trail for morning walks and easy outings with the dog. Fresh paint, new carpet throughout and updated light fixtures add to the home’s appeal. Parking includes a 1-car garage and 2 driveway spaces. Enjoy Rockwood’s local shops and amenities, with easy access to Acton and Guelph. Nearby Rockwood Conservation Area offers hiking trails, limestone cliffs, caves, glacial potholes and a sandy beach (id:66966)
Details
- Type
- Att/Row/Townhouse
- Size
- 2042 sq ft
- Basement
- Finished, Full
- Garage
- Garage
- Property tax
- $3,843
- Maintenance fee
- $92/month
- Neighbourhood
- Rockwood
- Municipality
- Rockwood
Interior
- Bedrooms
- 3 above ground
- Fireplace
- No
- Appliances
- Washer, Refrigerator, Dishwasher, Stove, Dryer
Heating, cooling and services
- Heating
- Forced air, Natural gas
- Water and sewer
- Municipal sewage system
Building and exterior
- Year built
- 2009
- Foundation
- Poured Concrete
- Outdoor
- Vinyl siding
Parking
- Total parking
- 3
- Driveway and parking
- Attached Garage
Rooms
| Room | Level | Size | Features |
|---|---|---|---|
| 3pc Bathroom | Basement | ||
| Recreation room | Basement | 13'9'' x 23'6'' | |
| 4pc Bathroom | Second level | ||
| Bedroom | Second level | 10'0'' x 11'11'' | |
| Bedroom | Second level | 9'10'' x 11'5'' | |
| Primary Bedroom | Second level | 12'4'' x 14'3'' | |
| 2pc Bathroom | Main level | ||
| Kitchen | Main level | 9'11'' x 9'11'' | |
| Dining room | Main level | 9'6'' x 9'11'' | |
| Living room | Main level | 12'10'' x 14'6'' |
Location
Location is approximate. See nearby homes on the map
Listed by Re/Max Real Estate Centre Inc..

REALTOR®, REALTORS®, and the REALTOR® logo are certification marks that are owned by REALTOR® Canada Inc. and licensed exclusively to The Canadian Real Estate Association (CREA). These certification marks identify real estate professionals who are members of CREA and who must abide by CREA’s By-Laws, Rules, and the REALTOR® Code. The MLS® trademark and the MLS® logo are owned by CREA and identify the professional real estate services provided by members of CREA.
The information contained on this site is based in whole or in part on information that is provided by members of The Canadian Real Estate Association, who are responsible for its accuracy. CREA reproduces and distributes this information as a service for its members and assumes no responsibility for its accuracy.
Similar homes nearby
See more in Rockwood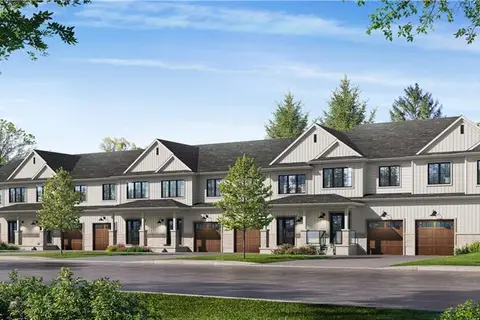 New
📷 3
$699,000
3 bd3 ba2 pk1700 ft²
148 DONALD FRASER Lane
Rockwood, Rockwood
Att/Row/Townhouse · MLS® 40872977 · Real Broker Ontario Ltd.
 📷 50
$750,000
2 bd3 ba3 pk1458 ft²
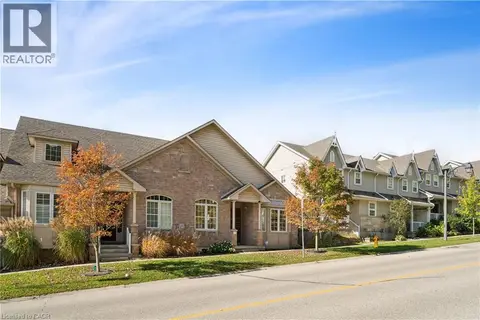
195 JOLLIFFE Avenue
Rockwood, Rockwood
Att/Row/Townhouse · MLS® 40863566 · Real Broker Ontario Ltd.