1849 Manawagonish Road
Saint John, NB, E2M3R9
Listed by RE/MAX Professionals
$499,900
- 3+1 bedrooms
- 3 bathrooms
- 2736 sq ft
Listed yesterday · MLS® NB149857
About this home
Welcome to this exceptional upscale bungalow with a spectacular panoramic view of the Bay of Fundy and the Irving Nature Park. The main level features a bright open concept with large windows throughout, hardwood floors, a new heat pump and a propane fireplace. The spacious kitchen, the heart of the home, features beautiful new cabinetry and a large island. The primary bedroom, which is perfectly positioned to take advantage of the view, features two closets and an en suite. Two other bedrooms and a full bath complete this level. Downstairs, a spacious family room, wet bar, and cozy wood-burning stove create a great space to entertain or enjoy a family movie night. This level also features a fourth bedroom or office and a bathroom with an exceptionally large walk-in shower. Outside, unwind in the hot tub and enjoy the privacy of the fenced backyard. A garage and large paved driveway provide ample parking for family and guests. With its spacious layout, modern updates, inviting entertainment space and beautiful natural surroundings and view, this home is one you wont want to miss. (id:66966)
Details
- Type
- Detached
- Style
- Bungalow, 2 Level
- Size
- 2736 sq ft
- Garage
- Garage
- Property tax
- $5,089
- Municipality
- Saint John
Interior
- Bedrooms
- 3 above ground + 1 below
- Fireplace
- Gas, Conventional
- Flooring
- Tile, Hardwood, Ceramic
Heating, cooling and services
- Heating
- Heat Pump, Baseboard heaters, Stove, Electric, Wood
- Air conditioning
- Heat Pump
- Water and sewer
- Municipal sewage system
Building and exterior
- Style
- Bungalow, 2 Level
- Year built
- 1998
- Foundation
- Concrete
- Outdoor
- Vinyl
Parking
- Driveway and parking
- Garage
Rooms
| Room | Level | Size | Features |
|---|---|---|---|
| Bedroom | Main level | 10'2'' x 11'10'' | |
| Bedroom | Main level | 11'2'' x 12'8'' | |
| Bedroom | Main level | 13'4'' x 13'9'' | |
| Kitchen | Main level | 11'8'' x 15'1'' | |
| Dining room | Main level | 8'4'' x 15'1'' | |
| Living room | Main level | 14'4'' x 19'1'' |
Location
Location is approximate. See nearby homes on the map
Listed by RE/MAX Professionals.

REALTOR®, REALTORS®, and the REALTOR® logo are certification marks that are owned by REALTOR® Canada Inc. and licensed exclusively to The Canadian Real Estate Association (CREA). These certification marks identify real estate professionals who are members of CREA and who must abide by CREA’s By-Laws, Rules, and the REALTOR® Code. The MLS® trademark and the MLS® logo are owned by CREA and identify the professional real estate services provided by members of CREA.
The information contained on this site is based in whole or in part on information that is provided by members of The Canadian Real Estate Association, who are responsible for its accuracy. CREA reproduces and distributes this information as a service for its members and assumes no responsibility for its accuracy.
Similar homes nearby
See more in Saint John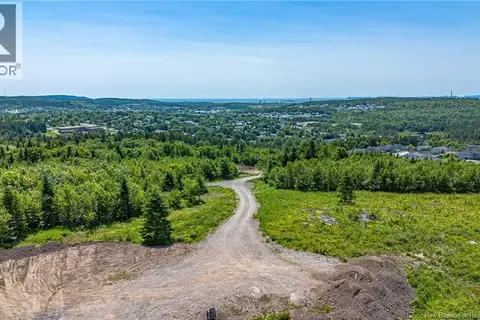 📷 13
$499,900
0 bd
Dolly Drive
Saint John
Vacant Land · MLS® NB143126 · RE/MAX Professionals
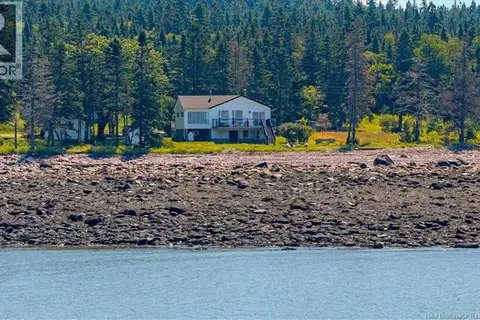 📷 50
$499,900
2+1 bd1 ba2400 ft²
285 Anthony's Cove Road
Saint John
Detached · MLS® NB145653 · Real Broker
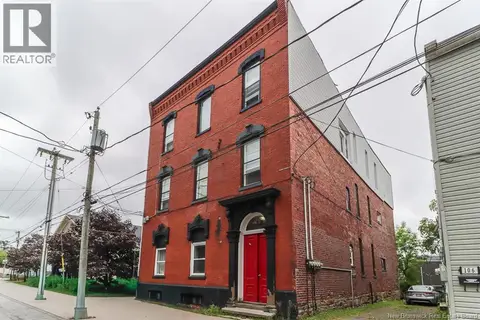 📷 31
$499,900
3600 ft²
112 Queen Street
Saint John
Waterfront
Multi-family · MLS® NB147244 · Real Broker
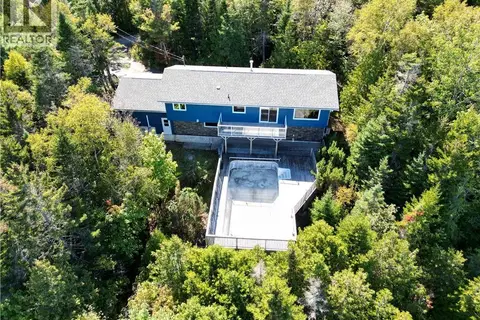 📷 46
$499,900
2 bd2 ba2360 ft²
6 Cardinal Lane
Saint John
Pool
Detached · MLS® NB147775 · Royal LePage Atlantic
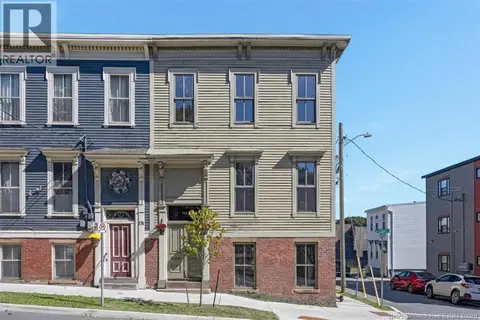 📷 43
$499,900
7 bd3 ba3131 ft²
176 Sydney Street
Saint John
Multiplex
Multiplex · MLS® NB148508 · Royal LePage Select Realty
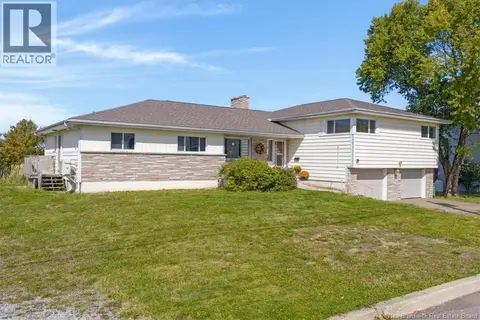 📷 43
$499,900
4+1 bd3 ba3500 ft²
7 Buena Vista Avenue
Saint John
Detached · MLS® NB148592 · RE/MAX Professionals
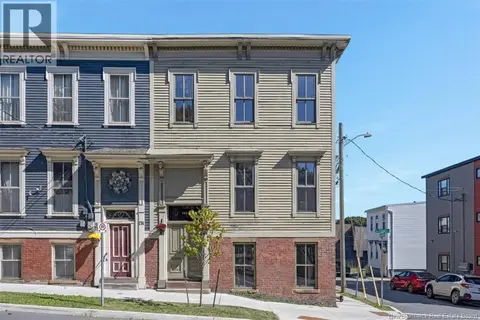 📷 43
$499,900
3131 ft²
176 Sydney Street
Saint John
Multiplex
Duplex · MLS® NB148715 · Royal LePage Select Realty
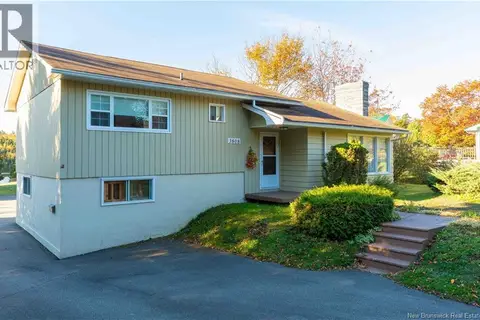 📷 50
$499,900
3+1 bd2 ba1805 ft²
3808 Loch Lomond Road
Saint John
Waterfront
Detached · MLS® NB149624 · Royal LePage Select Realty