1848 COUNTY ROAD 9
Greater Napanee, Greater Napanee, K7R3K8
Listed by RE/MAX RISE EXECUTIVES, BROKERAGE
$649,900
- 2+2 bedrooms
- 2 bathrooms
- 5 parking
Listed 77 days ago · MLS® X13640978
About this home
Escape to the peace of country living without sacrificing the convenience of being just minutes from town. Set on a picturesque 4-acre property, this beautifully maintained 4-bedroom, 2-bathroom home offers the perfect balance of privacy, comfort, and everyday functionality. Inside, you'll find a bright, welcoming interior highlighted by soaring vaulted ceilings in the kitchen and living room, creating an open, airy feel. Large windows flood the home with natural light while showcasing the surrounding landscape, bringing the outdoors in. The thoughtfully designed kitchen features modern appliances, plenty of storage, and a functional layout that's equally suited for busy family life and entertaining. The fully finished basement adds valuable living space and endless flexibility, whether you're envisioning a family room, home gym, games room, office, or guest retreat. Step outside and discover your own backyard oasis. An expansive deck overlooks the inviting in-ground pool, offering the perfect setting for summer barbecues, relaxing afternoons in the sun, or entertaining family and friends. Beyond the landscaped yard, the property's four acres provide room to explore, play, garden, or simply enjoy the beauty and tranquility of nature. Offering the serenity of rural living with the convenience of nearby amenities, this exceptional property is a rare opportunity to enjoy the best of both worlds. Come experience everything this remarkable home has to offer. (id:66966)
Details
- Type
- Detached
- Style
- Bungalow
- Basement
- Finished, Full
- Garage
- Garage
- Property tax
- $2,655
- Neighbourhood
- Greater Napanee
- Municipality
- Greater Napanee (Greater Napanee)
Interior
- Bedrooms
- 2 above ground + 2 below
- Fireplace
- Yes
- Appliances
- Washer, Refrigerator, Water softener, Dishwasher, Stove, Dryer, Microwave, Window Coverings, Water Heater
Heating, cooling and services
- Heating
- Heat Pump, Propane, Wood
- Air conditioning
- Central air conditioning
- Water and sewer
- Septic System
Building and exterior
- Style
- Bungalow
- Foundation
- Block
- Pool
- Inground pool, Salt Water Pool
- Outdoor
- Vinyl siding
Parking
- Total parking
- 5
- Driveway and parking
- Detached Garage, Garage
Rooms
| Room | Level | Size | Features |
|---|---|---|---|
| Bedroom 4 | Basement | 3.71 × 3.23 m (12'2" × 10'7") | |
| Recreational, Games room | Basement | 7.19 × 11.38 m (23'7" × 37'4") | |
| Other | Basement | 1.24 × 3.2 m (4'1" × 10'6") | |
| Other | Basement | 1.24 × 2.69 m (4'1" × 8'10") | |
| Dining room | Main level | 3.53 × 3.63 m (11'7" × 11'11") | |
| Living room | Main level | 3.91 × 7.01 m (12'10" × 23') | |
| Primary Bedroom | Main level | 6.98 × 3.96 m (22'11" × 13') | |
| Bedroom 2 | Main level | 3.33 × 3.68 m (10'11" × 12'1") | |
| Bathroom | Main level | 2.51 × 2.36 m (8'3" × 7'9") | |
| Bathroom | Basement | 2.03 × 3.33 m (6'8" × 10'11") | |
| Other | Basement | 1.42 × 2.74 m (4'8" × 9') | |
| Bedroom 3 | Basement | 2.84 × 4.27 m (9'4" × 14') |
Location
Location is approximate. See nearby homes on the map
Listed by RE/MAX RISE EXECUTIVES, BROKERAGE.

REALTOR®, REALTORS®, and the REALTOR® logo are certification marks that are owned by REALTOR® Canada Inc. and licensed exclusively to The Canadian Real Estate Association (CREA). These certification marks identify real estate professionals who are members of CREA and who must abide by CREA’s By-Laws, Rules, and the REALTOR® Code. The MLS® trademark and the MLS® logo are owned by CREA and identify the professional real estate services provided by members of CREA.
The information contained on this site is based in whole or in part on information that is provided by members of The Canadian Real Estate Association, who are responsible for its accuracy. CREA reproduces and distributes this information as a service for its members and assumes no responsibility for its accuracy.
Similar homes nearby
See more in Greater Napanee 📷 50
$649,900
3 bd2 ba6 pk
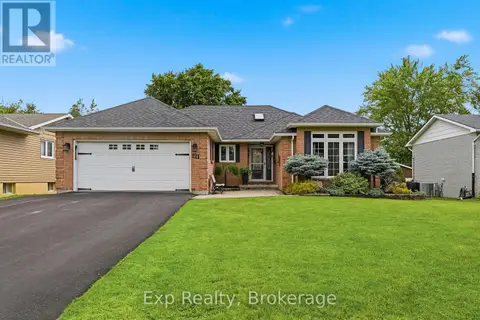
444 BRIDGE STREET W
Greater Napanee, Greater Napanee
Detached · MLS® X13643380 · MCCAFFREY REALTY INC., BROKERAGE
 📷 48
$635,000
3+1 bd3 ba6 pk
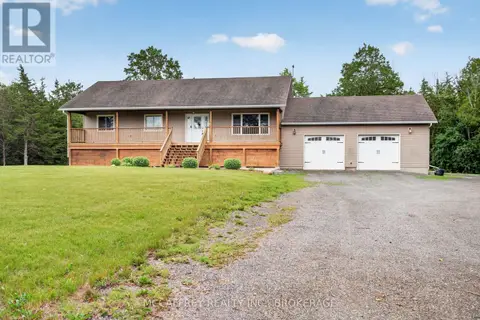
121 SIMCOE STREET
Greater Napanee, Greater Napanee
Detached · MLS® X13736760 · Exp Realty
 📷 50
$629,900
3 bd2 ba12 pk
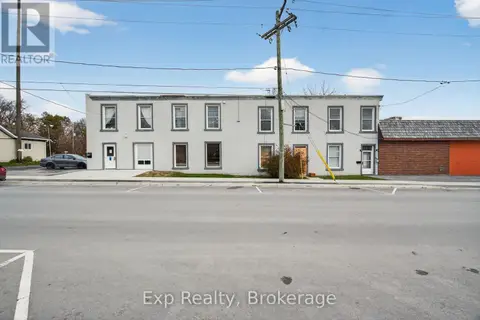
280 DENRIDGE ROAD
Greater Napanee, Greater Napanee
Basement suite
Detached · MLS® X14027740 · MCCAFFREY REALTY INC., BROKERAGE
 📷 27
$589,900
7 pk3859 ft²
113 EAST STREET E
Greater Napanee, Greater Napanee
Multiplex
Multiplex · MLS® X13238490 · Exp Realty
 📷 50
$759,900
5 bd4 ba16 pk
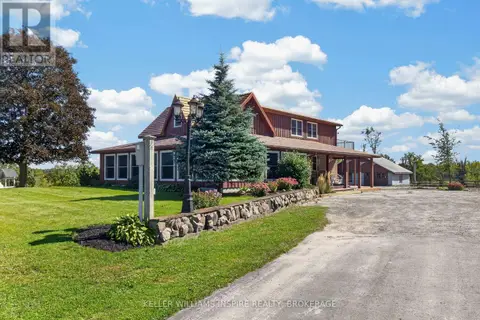
147 COOKS ROAD
Greater Napanee, Greater Napanee
Detached · MLS® X13722770 · EXIT REALTY ACCELERATION REAL ESTATE, BROKERAGE
 📷 50
$529,000
2 bd2 ba11 pk
222 HOMESTEAD ROAD
Greater Napanee, Greater Napanee
Detached · MLS® X13832762 · KELLER WILLIAMS INSPIRE REALTY, BROKERAGE
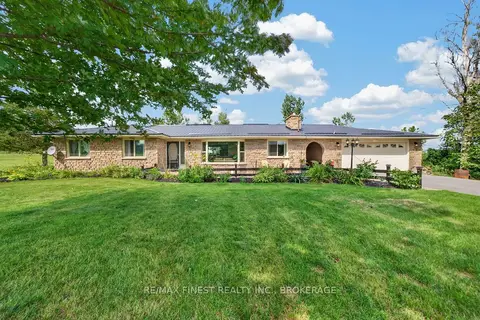 📷 47🎥 Tour
$649,900
Reduced $25,000 (↓ 4%)
≈ $2,846/mo mortgage · 20% down
3+1 bd2 ba10 pk1500-2000 ft²
513 County Road 12
58 - Greater Napanee, Greater Napanee
Pool
Detached · MLS® X13723134 · RE/MAX FINEST REALTY INC., BROKERAGE
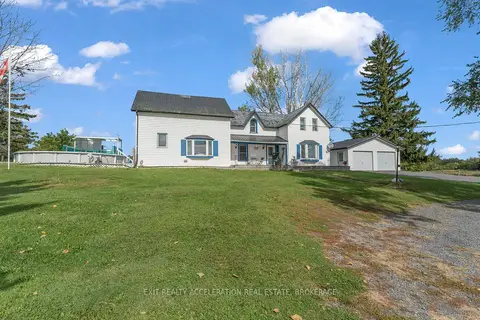 📷 47🎥 Tour
$649,975
≈ $2,846/mo mortgage · 20% down
4 bd2 ba12 pk1500-2000 ft²
1696 Storey Street
58 - Greater Napanee, Greater Napanee
Pool
Detached · MLS® X13843108 · EXIT REALTY ACCELERATION REAL ESTATE, BROKERAGE