1836 Tower Ranch Boulevard Unit# 35
Rutland North, Kelowna, BC, V1P1S8
Listed by Coldwell Banker Executives Realty
$879,000
- 3 bedrooms
- 3 bathrooms
- 2 parking
- 2290 sq ft
Listed 107 days ago · MLS® 10392574
About this home
Imagine sitting on your covered balcony, coffee in hand, enjoying the morning sun... and then seeing golfers complete their round on the 18th hole! This lovely home was built in 2014 with everyday living in mind. The design offers an open-concept layout with scraped engineered hardwood, a flexible dining space, and a primary bedroom on the main floor. Your everyday living doesn't require a single stair. The primary suite has been thoughtfully refreshed with newer carpet and heated ensuite floors, a small daily luxury that makes a real difference on quiet mornings. Designer lighting upstairs, a Bosch dishwasher, and an updated refrigerator round out the home's quality touches. Downstairs, a bright walk-out basement holds two more bedrooms and a rec room. It's the kind of space that flexes with you: guests, grandkids, a quiet retreat of your own. Beyond your door, Tower Ranch offers a clubhouse, a fitness centre, and a scenic golf course as your backdrop. But what you're really stepping into is quieter than that: a peaceful setting to enjoy the life you've built, at a pace that finally fits. Measurements are approximate and taken from iGuide. (id:66966)
Details
- Type
- Duplex
- Style
- Ranch
- Size
- 2290 sq ft
- Basement
- Full
- Garage
- Garage
- Property tax
- $4,544
- Maintenance fee
- $548/month
- Neighbourhood
- Rutland North
- Municipality
- Kelowna
Interior
- Fireplace
- Decorative
- Flooring
- Hardwood, Carpeted, Ceramic Tile
Heating, cooling and services
- Heating
- Forced air, See remarks
- Air conditioning
- Central air conditioning
- Water and sewer
- Municipal sewage system
Building and exterior
- Style
- Ranch
- Year built
- 2014
- Roof
- Asphalt shingle
- Outdoor
- Stone, Stucco
Parking
- Total parking
- 2
- Driveway and parking
- Attached Garage, Additional Parking
Condo
- Monthly fee
- $548
- View
- Mountain view, View (panoramic)
- Security
- Smoke Detector Only
Rooms
| Room | Level | Size | Features |
|---|---|---|---|
| 4pc Bathroom | Lower level | 6' x 11'8'' | |
| Bedroom | Lower level | 10'7'' x 15'11'' | |
| Bedroom | Lower level | 10'6'' x 15'11'' | |
| Laundry room | Lower level | 7'10'' x 12' | |
| Recreation room | Lower level | 16'3'' x 25'6'' | |
| Other | Main level | 4'11'' x 8'10'' | |
| 4pc Ensuite bath | Main level | 12'3'' x 12'4'' | |
| Primary Bedroom | Main level | 16' x 16'2'' | |
| Living room | Main level | 16'8'' x 17'4'' | |
| Dining room | Main level | 7'8'' x 14'1'' | |
| Kitchen | Main level | 9'7'' x 14'2'' | |
| 2pc Bathroom | Main level | 6' x 7'1'' | |
| Foyer | Main level | 7'6'' x 10'9'' |
Location
Location is approximate. See nearby homes on the map
Listed by Coldwell Banker Executives Realty.

REALTOR®, REALTORS®, and the REALTOR® logo are certification marks that are owned by REALTOR® Canada Inc. and licensed exclusively to The Canadian Real Estate Association (CREA). These certification marks identify real estate professionals who are members of CREA and who must abide by CREA’s By-Laws, Rules, and the REALTOR® Code. The MLS® trademark and the MLS® logo are owned by CREA and identify the professional real estate services provided by members of CREA.
The information contained on this site is based in whole or in part on information that is provided by members of The Canadian Real Estate Association, who are responsible for its accuracy. CREA reproduces and distributes this information as a service for its members and assumes no responsibility for its accuracy.
Similar homes nearby
See more in Kelowna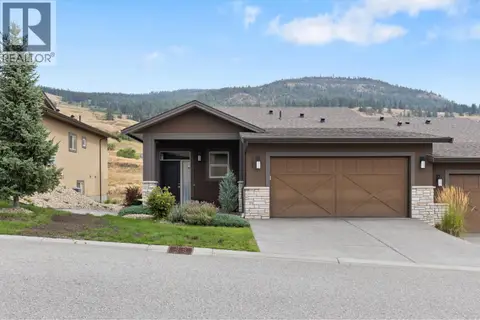 📷 79
$859,900
3 bd3 ba2 pk2963 ft²
1836 Tower Ranch Boulevard Unit# 37
Rutland North, Kelowna
Condo Townhouse · MLS® 10398350 · REMAX Kelowna
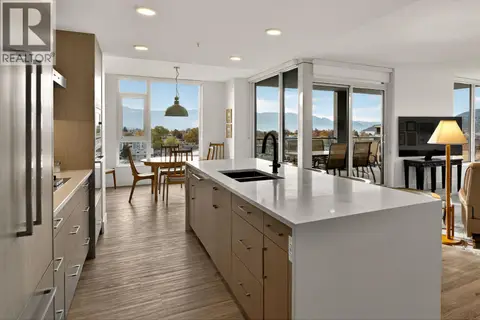 📷 38
$879,000
2 bd3 ba1 pk1377 ft²
1588 Ellis Street Unit# 708
Kelowna North, Kelowna
Condo Apartment · MLS® 10394015 · Royal LePage Kelowna
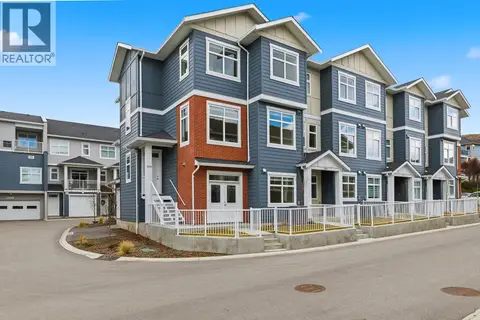 📷 60
$879,900
3 bd4 ba2 pk2384 ft²
5300 Main Street Unit# 115
Kettle Valley, Kelowna
Condo Townhouse · MLS® 10386611 · REMAX Kelowna
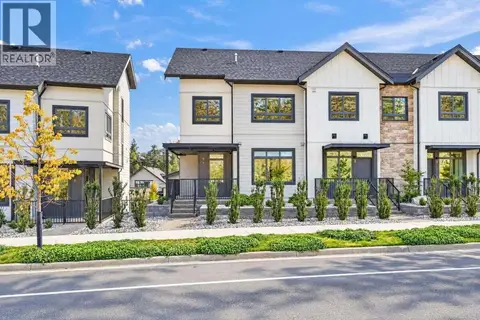 📷 42
$879,900
3 bd3 ba4 pk1809 ft²
1550 Union Road Unit# 7
Wilden, Kelowna
Condo Townhouse · MLS® 10403787 · Easy List Realty
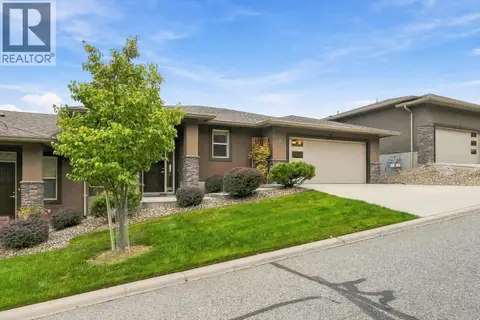 📷 70
$875,000
3 bd3 ba4 pk2504 ft²
2421 Glacier Court Unit# 6
Dilworth Mountain, Kelowna
Condo Townhouse · MLS® 10401276 · 2 Percent Realty Interior Inc.
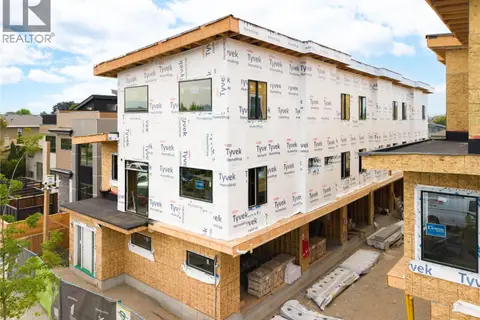 📷 34
$869,900
3 bd2 ba2 pk1464 ft²
743 Morrison Avenue Unit# 1
Kelowna South, Kelowna
Waterfront
Condo Townhouse · MLS® 10375291 · Oakwyn Realty Okanagan
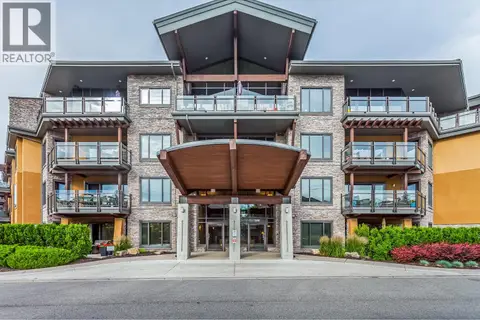 📷 55
$869,900
3 bd2 ba2 pk1647 ft²
580 Sarsons Road Unit# 317
Lower Mission, Kelowna
Pool
Condo Apartment · MLS® 10402532 · Century 21 Assurance Realty Ltd
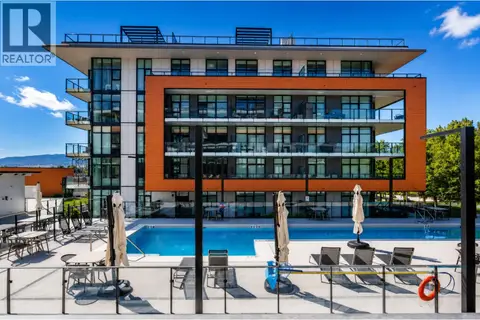 📷 40
$869,000
2 bd2 ba1 pk967 ft²
3389 Lakeshore Road Unit# 314
Lower Mission, Kelowna
Pool
Condo Apartment · MLS® 10391416 · Royal LePage Kelowna