1836 21 Avenue
Delburne, AB, T0M0V0
Listed by Royal LePage Network Realty Corp.
$184,900
- 1 bedrooms
- 1 bathrooms
- 2 parking
- 639 sq ft
Listed 103 days ago · MLS® A2328257
About this home
Great opportunity to own an affordable home on a 100' x 120' double lot in the welcoming Village of Delburne. This 1½-storey home is perfect for first-time buyers, investors, or anyone looking for a project with plenty of potential.The main floor features a spacious living room, a functional kitchen and dining area, a 4-piece bathroom, and a primary bedroom. Upstairs, two additional rooms that can be used as bedrooms, an office, or extra storage. The basement includes laundry hookups, a newer furnace, and additional storage space.Updates include vinyl windows on most of the main floor, 100-amp electrical service, and a new furnace, new hot water tank, new water lines, new shingles on house, and new washer and dryer.A major bonus is the 26' x 28' insulated detached garage with 9-foot walls, an 8-foot overhead door, concrete floor with drain, and updated siding, soffit, and fascia. Power has been run to the house and is ready to be connected.The large 0.32-acre lot offers mature trees, RV parking, a fire pit area, room for a garden, and endless possibilities for future expansion.Located less than 30 minutes from Red Deer, Delburne offers a K–12 school, grocery store, restaurants, pharmacy, medical clinic, arena, curling rink, parks, and the award-winning Delburne Golf Club.A fantastic opportunity to renovate, invest, or build equity in a great small-town community. (id:66966)
Details
- Type
- Detached
- Size
- 639 sq ft
- Basement
- Partially finished, Full
- Garage
- Garage
- Property tax
- $1,285 (2026)
- Municipality
- Delburne
Interior
- Bedrooms
- 1 above ground
- Fireplace
- No
- Appliances
- Refrigerator, Stove, Washer & Dryer
- Flooring
- Laminate, Linoleum
Heating, cooling and services
- Heating
- Forced air
Building and exterior
- Year built
- 1953
- Exterior
- Wood frame
- Foundation
- Poured Concrete
- Outdoor
- Wood siding, Vinyl siding
Parking
- Total parking
- 2
- Driveway and parking
- Detached Garage
Rooms
| Room | Level | Size | Features |
|---|---|---|---|
| 4pc Bathroom | Main level | 9.08 Ft x 5.42 Ft | |
| Bedroom | Main level | 11.33 Ft x 9.00 Ft | |
| Kitchen | Main level | 11.33 Ft x 9.67 Ft | |
| Living room | Main level | 11.58 Ft x 19.50 Ft | |
| Other | Second level | 11.17 Ft x 12.00 Ft | |
| Other | Second level | 9.25 Ft x 12.00 Ft | |
| Storage | Basement | 9.17 Ft x 8.67 Ft | |
| Storage | Basement | 12.83 Ft x 8.58 Ft | |
| Furnace | Basement | 22.75 Ft x 9.25 Ft |
Location
Location is approximate. See nearby homes on the map
Listed by Royal LePage Network Realty Corp..

REALTOR®, REALTORS®, and the REALTOR® logo are certification marks that are owned by REALTOR® Canada Inc. and licensed exclusively to The Canadian Real Estate Association (CREA). These certification marks identify real estate professionals who are members of CREA and who must abide by CREA’s By-Laws, Rules, and the REALTOR® Code. The MLS® trademark and the MLS® logo are owned by CREA and identify the professional real estate services provided by members of CREA.
The information contained on this site is based in whole or in part on information that is provided by members of The Canadian Real Estate Association, who are responsible for its accuracy. CREA reproduces and distributes this information as a service for its members and assumes no responsibility for its accuracy.
Similar homes nearby
See more in Delburne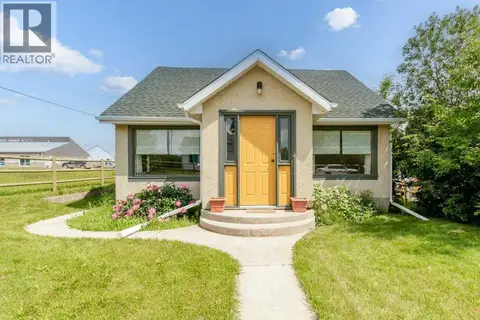 📷 26
$219,900
2+2 bd2 ba2 pk1058 ft²
1925 23 Avenue
Delburne
Detached · MLS® A2325821 · Royal LePage Network Realty Corp.