183 Chaleur Street
Charlo, NB, E8E2B7
Listed by RE/MAX Prestige Realty
$649,000
- 2 bedrooms
- 2 bathrooms
- 1820 sq ft
Listed 173 days ago · MLS® NB138397
About this home
WATERFRONT property, this contemporary home has been redesigned, remodeled and updated, both inside and outside. The pictures are just a glimpse into what this home offers. You will fall in love with the custom designed new addition, its Cathedral ceiling and absolutely stunning views. The front entrance leads to the open concept custom kitchen and dining area with views in every direction. Off the kitchen is a large walk-in pantry that accommodates an additional fridge and leads to the laundry area. From the dining room, you enter the living room which features more amazing views and then on to the main floor bedroom, full bathroom and side entrance to the 2-car garage. The upper floor features the master suite with another stunning view, fireplace, large walk-in closet and a 3-piece tiled bathroom with custom walk-in shower and built-in cabinets. Also included on the upper floor is an office / gym with built-in cabinets. (This could become a 3rd bedroom with a few modifications.) The many windows in this unique property not only make it bright, they give views of the Bay of Chaleur and the Appalachian Mountains that reach from sunrise to sunset. The newly constructed 600 sq ft addition is built on an ICF foundation, including a 6-foot crawlspace lined with Permalon (radon) barrier. Home exterior has all new Gentek vinyl siding accented with Novik Stone and prefinished windows making it practically maintenance free. All improvements were designed with durability and ease of maintenance in mind.The new multi-level decks and railings are constructed in pressure treated wood. A convenient garden shed is finished to match the house exterior. The property's landcscaping has all been renewed and incudes patio areas,planters and an integrated fire pit (id:66966)
Details
- Type
- Detached
- Size
- 1820 sq ft
- Garage
- Garage
- Property tax
- $4,640
- Municipality
- Charlo
Interior
- Bedrooms
- 2 above ground
- Fireplace
- No
- Flooring
- Tile, Laminate, Carpeted, Vinyl
Heating, cooling and services
- Heating
- Heat Pump, Electric
- Air conditioning
- Heat Pump
- Water and sewer
- Municipal sewage system
Building and exterior
- Year built
- 1973
- Foundation
- Concrete, Insulated Concrete Forms
- Outdoor
- Vinyl
Parking
- Driveway and parking
- Attached Garage
Rooms
| Room | Level | Size | Features |
|---|---|---|---|
| Other | Second level | 11'7'' x 7'8'' | |
| Bath (# pieces 1-6) | Second level | 10'3'' x 8'0'' | |
| Office | Second level | 11'11'' x 15'6'' | |
| Primary Bedroom | Second level | 13'4'' x 11'4'' | |
| Other | Main level | 6'1'' x 8'1'' | |
| Bedroom | Main level | 11'0'' x 14'6'' | |
| Laundry room | Main level | 6'0'' x 18'0'' | |
| Living room | Main level | 13'0'' x 23'9'' | |
| Bath (# pieces 1-6) | Main level | 8'8'' x 8'8'' | |
| Foyer | Main level | 6'0'' x 9'1'' | |
| Dining room | Main level | 17'9'' x 12'3'' | |
| Kitchen | Main level | 13'8'' x 15'2'' |
Location
Location is approximate. See nearby homes on the map
Listed by RE/MAX Prestige Realty.

REALTOR®, REALTORS®, and the REALTOR® logo are certification marks that are owned by REALTOR® Canada Inc. and licensed exclusively to The Canadian Real Estate Association (CREA). These certification marks identify real estate professionals who are members of CREA and who must abide by CREA’s By-Laws, Rules, and the REALTOR® Code. The MLS® trademark and the MLS® logo are owned by CREA and identify the professional real estate services provided by members of CREA.
The information contained on this site is based in whole or in part on information that is provided by members of The Canadian Real Estate Association, who are responsible for its accuracy. CREA reproduces and distributes this information as a service for its members and assumes no responsibility for its accuracy.
Similar homes nearby
See more in Charlo 📷 12
$560,000
0 bd
000 Goulette Point Road
Charlo
Waterfront
Vacant Land · MLS® NB140030 · Keller Williams Capital Realty (C)
 📷 32
$549,999
3 bd3 ba2749 ft²
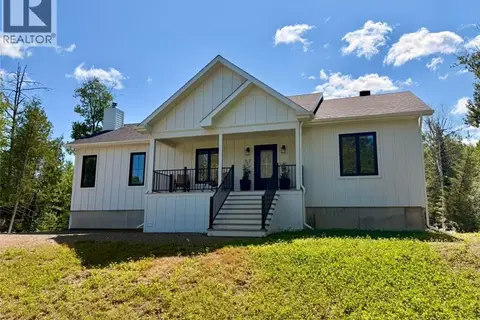
57 Thompson Road
Charlo
Detached · MLS® NB144373 · RE/MAX Prestige Realty
 📷 47
$534,900
2+2 bd2 ba2677 ft²
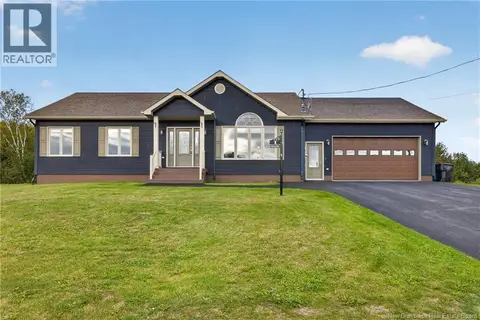
1 Bellevue Street
Charlo
Pool
Detached · MLS® NB148196 · Keller Williams Capital Realty