182 LAFAYETTE Street E
Jarvis, Jarvis, N0A1J0
Listed by REALTY ONE GROUP INSIGHT
$599,900
- 2 bedrooms
- 2 bathrooms
- 3 parking
- 1130 sq ft
Listed 22 days ago · MLS® 40867239
About this home
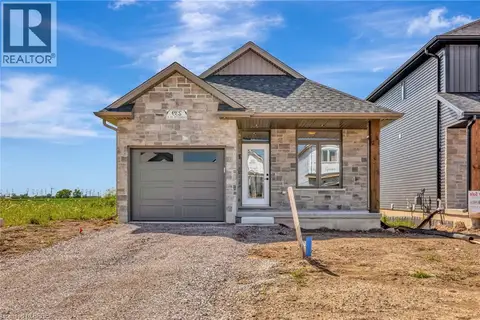
Welcome to this beautifully crafted to be built 1,130 sq. ft. bungalow in the highly desirable Jarvis Meadows community by EMM Homes. Featuring 2 bedrooms, 2 full bathrooms and a 14 foot wide garage, this thoughtfully designed home offers the perfect blend of comfort, style, and low-maintenance living. The smart floor plan provides generously sized bedrooms with excellent separation for added privacy, complemented by elegant 3-piece and 4-piece bathrooms. The bright, open-concept layout seamlessly connects the designer kitchen, dinning room and great room, creating an inviting space that's perfect for everyday living and entertaining. Premium finishes include luxury vinyl flooring, quartz countertops, and a timeless brick and siding exterior that delivers exceptional curb appeal. The full basement is roughed in for a future 3-piece bathroom, offering endless possibilities for additional living space as your needs evolve. This is a fantastic opportunity to own a brand-new home tailored to your style in one of Jarvis' most sought-after communities. Price does not include HST. HST shall be payable by the purchaser to the vendor on the closing date IF the purchaser does not qualify for the current program. HST new home rebates & rebate amounts are subject to change with updates to legislation. Pictures shown are from a previously built home. (id:66966)
Details
- Type
- Detached
- Style
- Bungalow
- Size
- 1130 sq ft
- Basement
- Unfinished, Full
- Garage
- Garage
- Neighbourhood
- Jarvis
- Municipality
- Jarvis
Interior
- Bedrooms
- 2 above ground
- Fireplace
- No
- Appliances
- Hood Fan
Heating, cooling and services
- Heating
- Forced air
- Air conditioning
- Central air conditioning
- Water and sewer
- Municipal sewage system
Building and exterior
- Style
- Bungalow
- Year built
- 2026
- Foundation
- Poured Concrete
- Outdoor
- Stone, Vinyl siding, Brick Veneer
Parking
- Total parking
- 3
- Driveway and parking
- Attached Garage
Rooms
| Room | Level | Size | Features |
|---|---|---|---|
| 3pc Ensuite bath | Main level | 5'4'' x 9'10'' | |
| Primary Bedroom | Main level | 11'0'' x 15'4'' | |
| Living room | Main level | 12'0'' x 15'4'' | |
| Kitchen | Main level | 9'8'' x 9'10'' | |
| Dinette | Main level | 13'0'' x 9'2'' | |
| Laundry room | Main level | 9'8'' x 5'4'' | |
| 4pc Bathroom | Main level | ||
| Bedroom | Main level | 8'8'' x 11'0'' |
Location
Location is approximate. See nearby homes on the map
Listed by REALTY ONE GROUP INSIGHT.

REALTOR®, REALTORS®, and the REALTOR® logo are certification marks that are owned by REALTOR® Canada Inc. and licensed exclusively to The Canadian Real Estate Association (CREA). These certification marks identify real estate professionals who are members of CREA and who must abide by CREA’s By-Laws, Rules, and the REALTOR® Code. The MLS® trademark and the MLS® logo are owned by CREA and identify the professional real estate services provided by members of CREA.
The information contained on this site is based in whole or in part on information that is provided by members of The Canadian Real Estate Association, who are responsible for its accuracy. CREA reproduces and distributes this information as a service for its members and assumes no responsibility for its accuracy.
Similar homes nearby
See more in Jarvis 📷 50
$599,900
2+1 bd3 ba2 pk1759 ft²
14 LAFAYETTE Street E
Jarvis, Jarvis
Link · MLS® 40847497 · RE/MAX Escarpment Realty Inc.
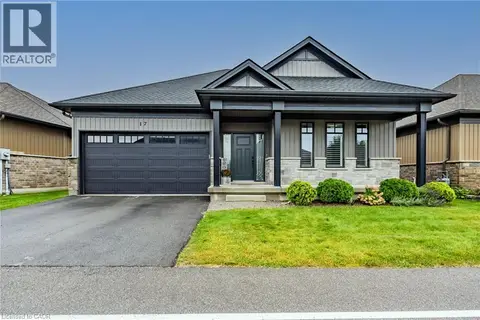 📷 23
$624,999
2 bd2 ba2 pk1116 ft²
24 CRADDOCK Boulevard Unit# 17
Jarvis, Jarvis
Detached · MLS® 40869952 · RE/MAX Erie Shores Realty Inc. Brokerage
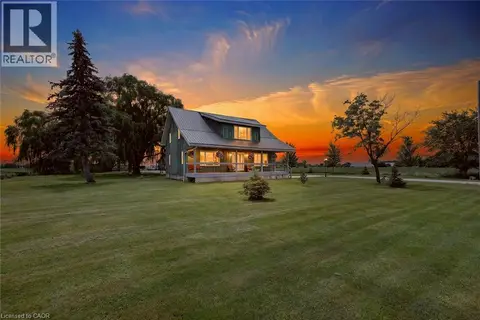 📷 41
$629,000
3 bd2 ba8 pk2030 ft²
3120 HIGHWAY #3 W
Jarvis, Jarvis
Detached · MLS® 40854791 · RE/MAX Escarpment Realty Inc.

$629,900
3 bd3 ba3 pk1614 ft²
178 LAFAYETTE Street E
Jarvis, Jarvis
Detached · MLS® 40866412 · REALTY ONE GROUP INSIGHT
 📷 31
$569,900
4 bd2 ba2 pk1643 ft²
2018 MAIN Street S
Jarvis, Jarvis
Detached · MLS® 40868783 · RE/MAX Erie Shores Realty Inc. Brokerage
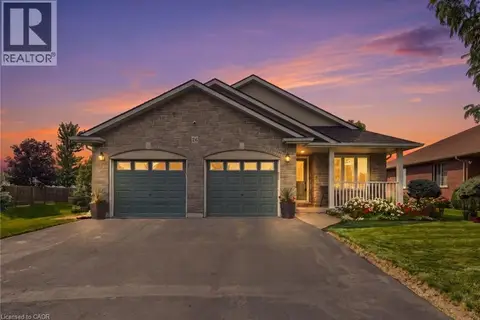 📷 47
$649,000
2+1 bd2 ba4 pk1751 ft²
26 LESLIE Street
Jarvis, Jarvis
Detached · MLS® 40864119 · Michael St. Jean Realty Inc.
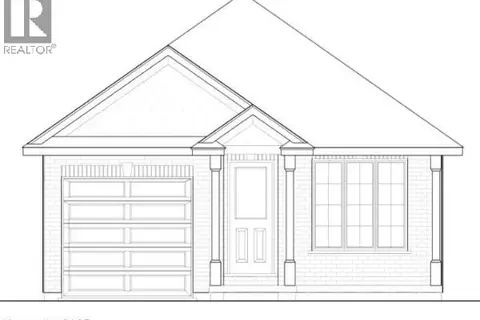 📷 3
$649,900
2 bd2 ba2 pk1074 ft²
219 LAFAYETTE Street E
Jarvis, Jarvis
Detached · MLS® 40870938 · RE/MAX Escarpment Realty Inc.
 📷 15
$655,000
2 bd2 ba3 pk1214 ft²
227 LAFAYETTE Street E
Jarvis, Jarvis
Detached · MLS® 40861296 · Pay It Forward Realty