182 Harvest Creek Close NE
Harvest Hills, Calgary, AB, T3K4P8
Listed by CIR Realty
$629,000
- 3+2 bedrooms
- 4 bathrooms
- 4 parking
- 1734 sq ft
Listed 194 days ago · MLS® A2292687
About this home
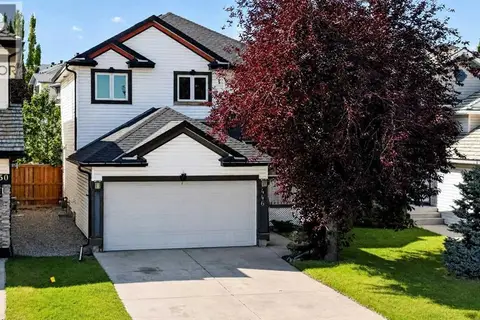
Beautifully cared for and maintained - Fully Finished with basement development offering over 2,500 sq ft of thoughtfully designed living space, featuring 5 bedrooms and 3.5 bathrooms—perfect for growing families. Step into a spacious front foyer, leading into a private front office and an inviting open-concept kitchen, dining, and living area. This bright and functional main floor is highlighted by gorgeous hardwood flooring, beautiful updated countertops, an abundance of natural light, and seamless flow, ideal for both everyday living and entertaining. A convenient laundry room and 2-piece bath complete the level. Upstairs, you’ll find two generous bedrooms, a full 4-piece bath, and a spacious primary retreat featuring a walk-in closet and ensuite. The fully developed basement adds even more versatility with two additional bedrooms, a 3-piece bath, a large family room for movie nights, and an oversized utility/storage space. Extensively updated and move-in ready, this home features major mechanical upgrades, newer appliances, updated lighting, refreshed bathrooms, and recent improvements to flooring, fencing, shingles, siding, and outdoor spaces, providing peace of mind for years to come. Enjoy your private backyard complete with a spacious deck with gas line for BBQ, and plenty of room for family and friends. (id:66966)
Details
- Type
- Detached
- Size
- 1734 sq ft
- Basement
- Finished, Full
- Garage
- Garage
- Property tax
- $3,949 (2025)
- Neighbourhood
- Harvest Hills
- Municipality
- Calgary
Interior
- Bedrooms
- 3 above ground + 2 below
- Fireplace
- Yes
- Appliances
- Refrigerator, Dishwasher, Stove, Microwave Range Hood Combo, Window Coverings
- Flooring
- Hardwood, Carpeted, Ceramic Tile, Vinyl Plank
Heating, cooling and services
- Heating
- Forced air, Natural gas
- Air conditioning
- Central air conditioning
Building and exterior
- Year built
- 1999
- Foundation
- Poured Concrete
- Outdoor
- Stone, Vinyl siding
Parking
- Total parking
- 4
- Driveway and parking
- Attached Garage
Rooms
| Room | Level | Size | Features |
|---|---|---|---|
| 2pc Bathroom | Main level | 4.83 Ft x 7.33 Ft | |
| Foyer | Main level | 3.50 Ft x 3.75 Ft | |
| Kitchen | Main level | 19.08 Ft x 8.83 Ft | |
| Living room | Main level | 19.33 Ft x 17.58 Ft | |
| Office | Main level | 12.83 Ft x 9.67 Ft | |
| 4pc Bathroom | Upper Level | 4.92 Ft x 7.92 Ft | |
| 4pc Bathroom | Upper Level | 8.92 Ft x 9.50 Ft | |
| Bedroom | Upper Level | 10.83 Ft x 9.92 Ft | |
| Bedroom | Upper Level | 11.75 Ft x 10.92 Ft | |
| Primary Bedroom | Upper Level | 13.75 Ft x 16.42 Ft | |
| Other | Upper Level | 7.00 Ft x 9.25 Ft | |
| 3pc Bathroom | Basement | 9.08 Ft x 5.33 Ft | |
| Bedroom | Basement | 10.92 Ft x 10.33 Ft | |
| Bedroom | Basement | 12.75 Ft x 8.42 Ft | |
| Recreational, Games room | Basement | 20.75 Ft x 13.92 Ft | |
| Furnace | Basement | 14.92 Ft x 10.92 Ft |
Location
Location is approximate. See nearby homes on the map
Listed by CIR Realty.

REALTOR®, REALTORS®, and the REALTOR® logo are certification marks that are owned by REALTOR® Canada Inc. and licensed exclusively to The Canadian Real Estate Association (CREA). These certification marks identify real estate professionals who are members of CREA and who must abide by CREA’s By-Laws, Rules, and the REALTOR® Code. The MLS® trademark and the MLS® logo are owned by CREA and identify the professional real estate services provided by members of CREA.
The information contained on this site is based in whole or in part on information that is provided by members of The Canadian Real Estate Association, who are responsible for its accuracy. CREA reproduces and distributes this information as a service for its members and assumes no responsibility for its accuracy.
Similar homes nearby
See more in Calgary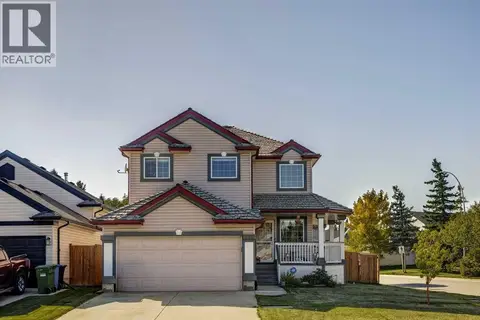 📷 42
$639,000
3 bd3 ba4 pk1624 ft²
196 Harvest Park Way NE
Harvest Hills, Calgary
Detached · MLS® A2345330 · RE/MAX Real Estate (Mountain View)
 📷 35
$618,000
3 bd3 ba2 pk1566 ft²
29 Harvest Glen Link NE
Harvest Hills, Calgary
Detached · MLS® A2342137 · ComFree
 📷 23
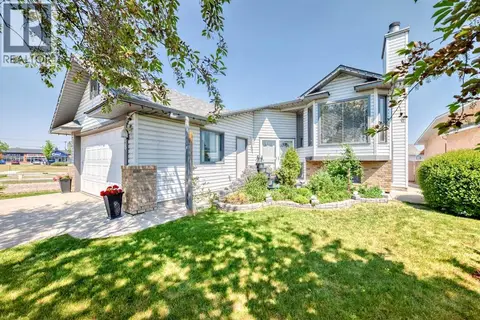
$644,900
3+3 bd3 ba2 pk1400 ft²
68 Harvest Oak Way NE
Harvest Hills, Calgary
Detached · MLS® A2339457 · Grand Realty
 📷 31
$656,000
4+1 bd4 ba4 pk1906 ft²
136 Harvest Hills Drive NE
Harvest Hills, Calgary
Detached · MLS® A2345005 · Homecare Realty Ltd.
 📷 37
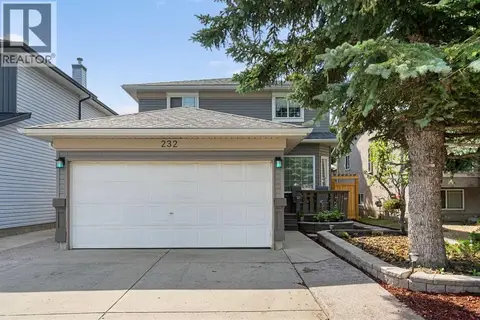
$599,500
3 bd4 ba4 pk1424 ft²
232 Harvest Glen Place NE
Harvest Hills, Calgary
Detached · MLS® A2333348 · CIR Realty
 📷 35
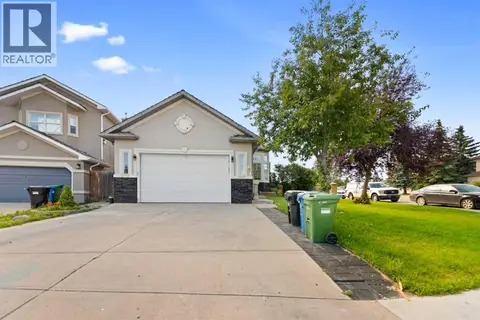
$599,000
2+2 bd3 ba4 pk1331 ft²
434 Harvest Grove Place NE
Harvest Hills, Calgary
Basement suite
Detached · MLS® A2353052 · REMAX Innovations
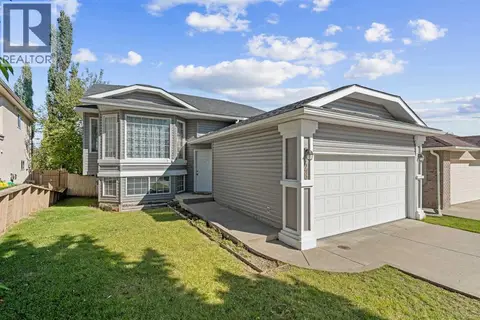
 📷 50
$589,900
3+1 bd3 ba4 pk1575 ft²
446 Harvest Hills Drive NE
Harvest Hills, Calgary
Detached · MLS® A2338113 · 2% Realty
 📷 28
$579,900
3+2 bd3 ba4 pk1359 ft²
28 Harvest Oak Drive NE
Harvest Hills, Calgary
Detached · MLS® A2348367 · RE/MAX House of Real Estate