182 Devine Dr
Salt Spring, Salt Spring, BC, V8K2H5
Listed by eXp Realty (NA)
$929,000
- 3 bedrooms
- 2 bathrooms
- 2 parking
- 1745 sq ft
Listed 97 days ago · MLS® 1043362
About this home
Tucked into the forest at the end of a quiet cul-de-sac, this architecturally inspired West Coast home offers privacy, design, and lifestyle just minutes from Ganges Village. The unique design details are for those who love nature and west coast lifestyle. This half duplex does not share walls with the adjacent property which makes it feel just like its own a truly unique individual forest sanctuary. No Strata Fees! Featuring refinished 2” Douglas fir flooring, a modern linear fireplace, and vaulted ceiling open to below. The kitchen includes added cabinetry for additional storage and extensive use of authentic wood finishes, flowing into bright living spaces and expansive decks with full ocean views. The lower level offers flexible living with a family room, bedrooms, and a walk-in closet (convertible back into a third bedroom if desired).Furnishings are negotiable and may be included for a turnkey purchase. (id:66966)
Details
- Type
- Duplex
- Size
- 1745 sq ft
- Property tax
- $3,136
- Neighbourhood
- Salt Spring
- Municipality
- Salt Spring
Interior
- Fireplace
- Yes
Heating, cooling and services
- Heating
- Electric, Wood
Building and exterior
- Year built
- 1976
Parking
- Total parking
- 2
- Driveway and parking
- Open
Condo
- View
- Ocean view
Rooms
| Room | Level | Size | Features |
|---|---|---|---|
| Dining room | Main level | 6.1 × 3.05 m (20' × 10') | |
| Living room | Main level | 5.18 × 4.88 m (17' × 16') | |
| Family room | Lower level | 3.66 × 4.57 m (12' × 15') | |
| Utility room | Lower level | 3.35 × 3.05 m (11' × 10') | |
| Kitchen | Main level | 3.96 × 2.13 m (13' × 7') | |
| Bathroom | Main level | 1.83 × 1.52 m (6' × 5') | |
| Bathroom | Lower level | 3.35 × 1.83 m (11' × 6') | |
| Bedroom | Lower level | 6.1 × 2.74 m (20' × 9') | |
| Bedroom | Lower level | 3.66 × 3.35 m (12' × 11') | |
| Bedroom | Lower level | 3.66 × 3.66 m (12' × 12') |
Location
Location is approximate. See nearby homes on the map
Listed by eXp Realty (NA).

REALTOR®, REALTORS®, and the REALTOR® logo are certification marks that are owned by REALTOR® Canada Inc. and licensed exclusively to The Canadian Real Estate Association (CREA). These certification marks identify real estate professionals who are members of CREA and who must abide by CREA’s By-Laws, Rules, and the REALTOR® Code. The MLS® trademark and the MLS® logo are owned by CREA and identify the professional real estate services provided by members of CREA.
The information contained on this site is based in whole or in part on information that is provided by members of The Canadian Real Estate Association, who are responsible for its accuracy. CREA reproduces and distributes this information as a service for its members and assumes no responsibility for its accuracy.
Similar homes nearby
See more in Salt Spring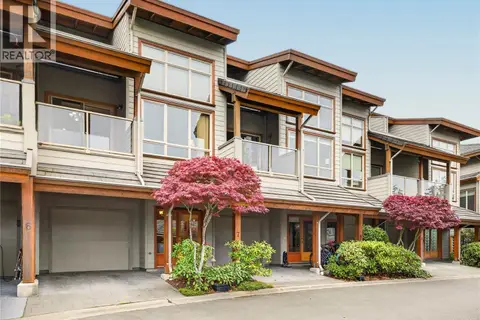 New
📷 41
$829,000
3 bd3 ba1688 ft²
7 115 Upper Ganges Rd
Salt Spring, Salt Spring
Condo Townhouse · MLS® 1051899 · Pemberton Holmes - Salt Spring
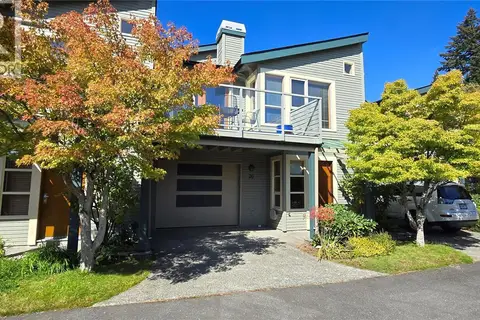 📷 38
$799,000
3 bd2 ba8 pk1636 ft²
20 133 Corbett Rd
Salt Spring, Salt Spring
Condo Townhouse · MLS® 1048434 · Royal LePage Duncan Realty Salt Spring Island
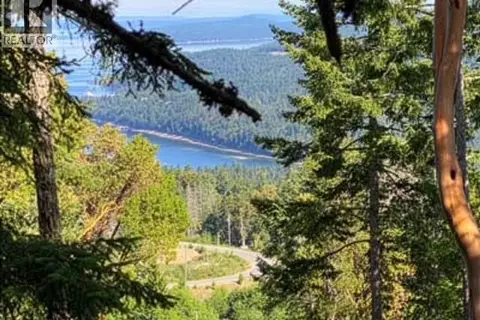 📷 3
$798,000
0 bd0 ba10 pk
6 Cudmore Rd
Salt Spring, Salt Spring
Vacant Land · MLS® 1024263 · Newport Realty Ltd.
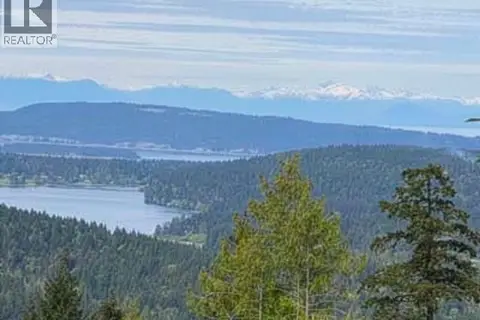 📷 3
$798,000
0 bd0 ba10 pk
1 Cudmore Rd
Salt Spring, Salt Spring
Vacant Land · MLS® 1024259 · Newport Realty Ltd.
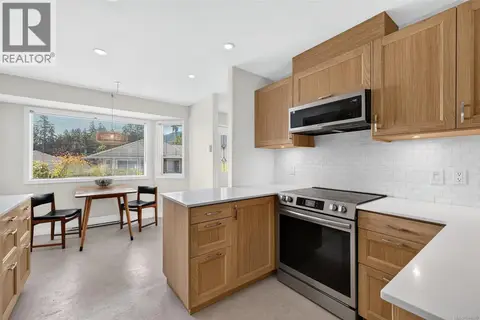 📷 39
$795,000
2 bd2 ba1667 ft²
28 295 Lower Ganges Rd
Salt Spring, Salt Spring
Condo Townhouse · MLS® 1046330 · Pemberton Holmes - Salt Spring
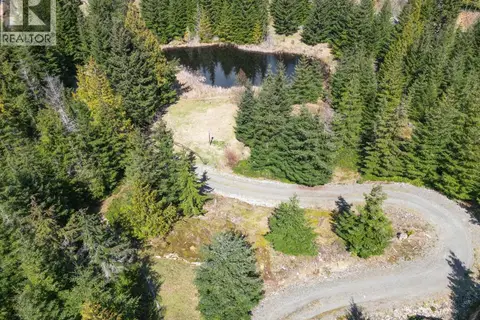 📷 19
$1,100,000
0 bd0 ba4 pk
345 Skywater Dr
Salt Spring, Salt Spring
Vacant Land · MLS® 1033184 · Royal LePage Duncan Realty Salt Spring Island
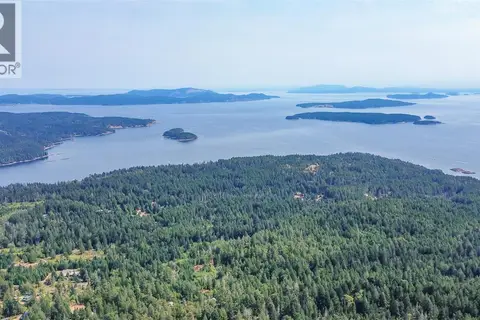 📷 24
$1,100,000
0 bd0 ba10 pk
109 Skywater View
Salt Spring, Salt Spring
Vacant Land · MLS® 1047094 · Newport Realty Ltd.