1819 26A ST NW
Laurel, Edmonton, AB, T6T2H8
Listed by Century 21 Masters
$529,000
- 4 bedrooms
- 4 bathrooms
- 4 parking
- 1627 sq ft
Listed 33 days ago · MLS® E4509330
About this home
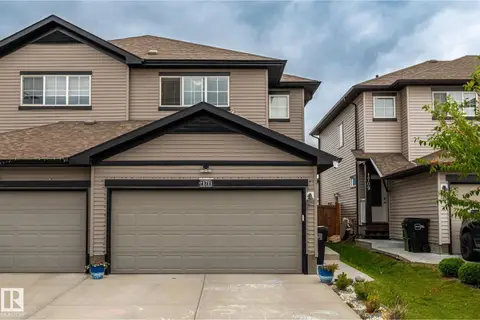
Priced to Sell…Below City assessed Value! 1-bedroom LEGAL suite that has a huge, full, modern kitchen, Incredible Rental Income Potential with potential for the laundry/walk in closet to convert to a 2nd Bedroom in basement suite. 2130 sq ft of living space, faces a park. Approx. 3.5 yrs left on the New Home Warranty. This beautiful home offers 4 bedrooms and 3.5 bathrooms. 9' Ceilings on main level, A/C main level, Hunter Douglas window coverings, 8' Doors on main level, and a Full porch extending the entire width of the home. The main level kitchen features upgraded appliances, a pantry, and Island with quartz countertops. The upstairs features a primary bedroom, with ensuite & walk-in closet, two additional bedrooms, a common bathroom, and a Bonus Flex room. The beautiful LEGAL basement suite has a separate entrance, and a large bedroom with walk-in closet, full bathroom and a separate laundry area. Huge Income potential. 2 Furnaces, 2 HR-V, 2 HWT. A rear double detached garage. (id:66966)
Details
- Type
- Detached
- Size
- 1627 sq ft
- Basement
- Finished, Full, Suite
- Garage
- Garage
- Neighbourhood
- Laurel
- Municipality
- Edmonton
Interior
- Fireplace
- No
- Appliances
- Dishwasher, Dryer, Microwave, Hood Fan, Two stoves, Window Coverings, Two Washers, Garage door opener, Garage door opener remote(s), Two Refrigerators
Heating, cooling and services
- Heating
- Forced air
- Air conditioning
- Central air conditioning
Building and exterior
- Year built
- 2019
Parking
- Total parking
- 4
- Driveway and parking
- Detached Garage
Rooms
| Room | Level | Size | Features |
|---|---|---|---|
| Living room | Main level | 14'6" x 13'6" | |
| Dining room | Main level | 10'9" x 14'6" | |
| Kitchen | Main level | 11'9" x 14'6" | |
| Family room | Upper Level | 10'6" x 9'3" | |
| Primary Bedroom | Upper Level | 11'4" x 13'6" | |
| Bedroom 2 | Upper Level | 9'3" x 13'7" | |
| Bedroom 3 | Upper Level | 9'3" x 9'11" | |
| Bedroom 4 | Basement | 10'2" x 10'7" | |
| Second Kitchen | Basement | 6'10" x 14'5" |
Location
Location is approximate. See nearby homes on the map
Listed by Century 21 Masters.

REALTOR®, REALTORS®, and the REALTOR® logo are certification marks that are owned by REALTOR® Canada Inc. and licensed exclusively to The Canadian Real Estate Association (CREA). These certification marks identify real estate professionals who are members of CREA and who must abide by CREA’s By-Laws, Rules, and the REALTOR® Code. The MLS® trademark and the MLS® logo are owned by CREA and identify the professional real estate services provided by members of CREA.
The information contained on this site is based in whole or in part on information that is provided by members of The Canadian Real Estate Association, who are responsible for its accuracy. CREA reproduces and distributes this information as a service for its members and assumes no responsibility for its accuracy.
Similar homes nearby
See more in Edmonton 📷 44
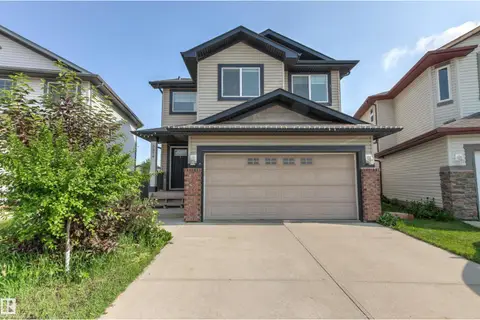
$524,900
4 bd4 ba1439 ft²
3304 13 AV NW
Laurel, Edmonton
Detached · MLS® E4512597 · MaxWell Polaris
 📷 75
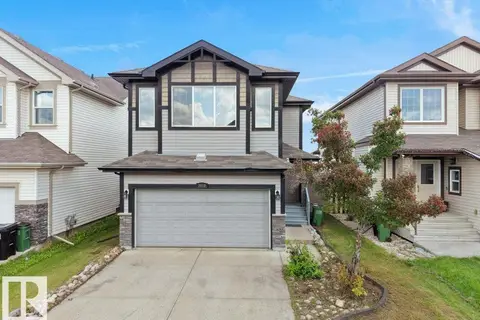
$535,000
3 bd3 ba1804 ft²
3214 22a AV NW
Laurel, Edmonton
Detached · MLS® E4496620 · Sutton Premiere Real Estate
 📷 58
$549,999
3 bd3 ba4 pk1808 ft²
3010 17A Ave NW
Laurel, Edmonton
Detached · MLS® E4504446 · MaxWell Polaris
 📷 36
$499,900
3 bd3 ba1661 ft²
2436 18 AV NW
Laurel, Edmonton
Detached · MLS® E4509320 · Century 21 Quantum Realty
 New
📷 29
$499,900
4 bd3 ba1711 ft²
1767 26A ST NW
Laurel, Edmonton
Detached · MLS® E4513692 · Sterling Real Estate
 📷 48
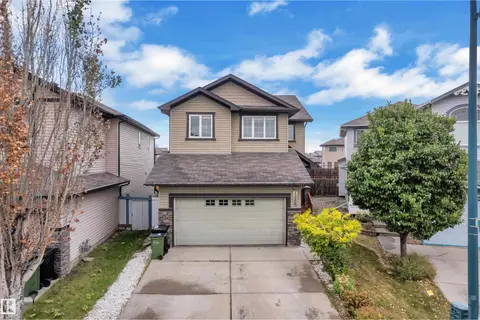
$569,000
4 bd4 ba2021 ft²
3230 21A AV NW
Laurel, Edmonton
Detached · MLS® E4509440 · MaxWell Devonshire Realty
 📷 75
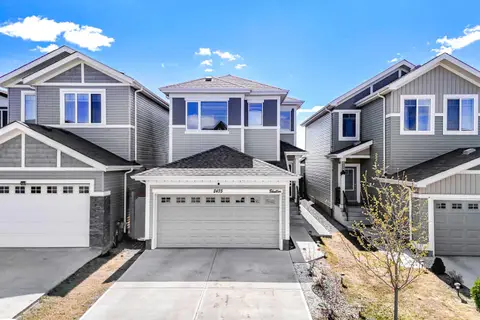
$579,800
4 bd4 ba1826 ft²
2435 12 AV NW
Laurel, Edmonton
Detached · MLS® E4506149 · MaxWell Polaris
 📷 47
$475,000
3 bd3 ba1559 ft²
1711 27 ST NW
Laurel, Edmonton
Multiplex
Duplex · MLS® E4507558 · MaxWell Polaris