18166 54 AVENUE
Surrey, BC, V3S7Z1
Listed by Royal LePage Elite West
$1,599,000
- 5 bedrooms
- 4 bathrooms
- 8 parking
- 2760 sq ft
Listed 217 days ago · MLS® R3101052
About this home
Welcome to Shannon Hills Estates-one of Cloverdale's most sought-after, higher-end communities, generous lots, and upscale feel. Sitting on Over 12,000 sqft lot, this Beautifully Renovated 5 bed, 4 FULL BATH home offers a Full Bedroom and Full Bathroom on the main floor-ideal for extended family 4 Bedrooms Upstairs. Upgrades throughout such as a Newer Roof, Newer Windows, A/C, Laminate Flooring, Updated Bathrooms, and Fresh Paint, making it truly move-in ready. The FLAT LOT with no TREES- perfect for entertaining, kids, or future ideas-plus there's RV parking and plenty of room for all your vehicles and toys. Zoned R2, offering potential for a garden suite-ideal for extended family or added income, Allowed as per bylaws/zoning , but buyer to verify with city. All of this in a prime location just minutes to the new Cloverdale Hospital, and KPU Tech Campus, homes like this, with land, upgrades, and long-term upside, don't come around often. Open House Saturday April 11 from 2:00-4:00. (id:66966)
Details
- Type
- Detached
- Style
- 3 Level
- Size
- 2760 sq ft
- Basement
- Finished, Crawl space
- Garage
- Garage
- Property tax
- $6,454 (2025)
- Municipality
- Surrey
Interior
- Fireplace
- Yes
- Appliances
- Washer, Refrigerator, Dishwasher, Stove, Dryer
Heating, cooling and services
- Heating
- Forced air, Natural gas
- Air conditioning
- Air Conditioned
Building and exterior
- Style
- 3 Level
- Year built
- 1985
Parking
- Total parking
- 8
- Driveway and parking
- Garage, RV
Location
Location is approximate. See nearby homes on the map
Listed by Royal LePage Elite West.

REALTOR®, REALTORS®, and the REALTOR® logo are certification marks that are owned by REALTOR® Canada Inc. and licensed exclusively to The Canadian Real Estate Association (CREA). These certification marks identify real estate professionals who are members of CREA and who must abide by CREA’s By-Laws, Rules, and the REALTOR® Code. The MLS® trademark and the MLS® logo are owned by CREA and identify the professional real estate services provided by members of CREA.
The information contained on this site is based in whole or in part on information that is provided by members of The Canadian Real Estate Association, who are responsible for its accuracy. CREA reproduces and distributes this information as a service for its members and assumes no responsibility for its accuracy.
Similar homes nearby
See more in Surrey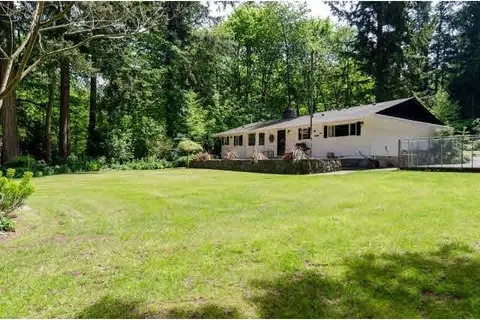 📷 7
$1,599,000
3 bd2 ba3 pk1586 ft²
13715 28 AVENUE
Surrey
Detached · MLS® R3001072 · Interlink Realty
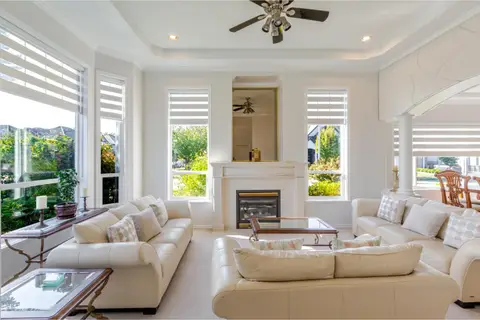 📷 40
$1,599,000
8 bd6 ba5 pk4138 ft²
7452 WILTSHIRE DRIVE
Surrey
Detached · MLS® R3079373 · Saba Realty Ltd.
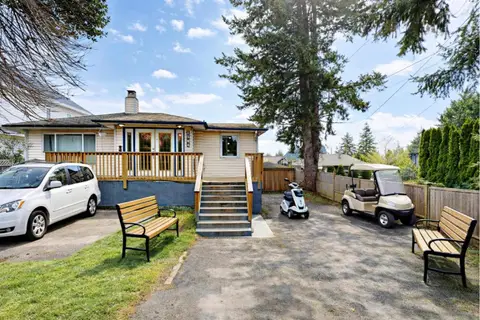 📷 23
$1,599,000
13 bd6 ba6 pk6682 ft²
1504 160 STREET
Surrey
Basement suite
Detached · MLS® R3095342 · YPA Your Property Agent
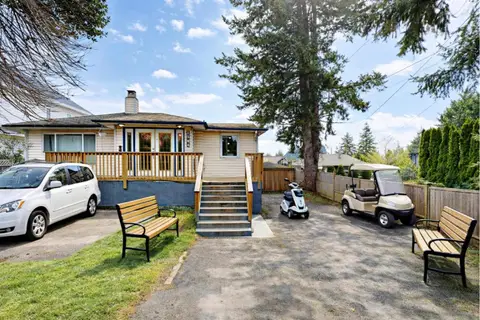 📷 24
$1,599,000
1504 160 STREET
Surrey
Multi-family · MLS® C8077106 · YPA Your Property Agent
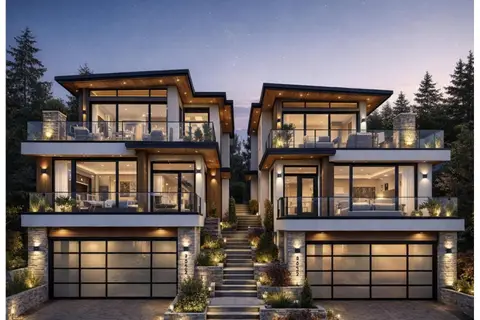 📷 40
$1,599,000
4 bd3 ba3 pk2898 ft²
2842 BAYVIEW STREET
Surrey
Detached · MLS® R3106772 · Oakwyn Realty Ltd.
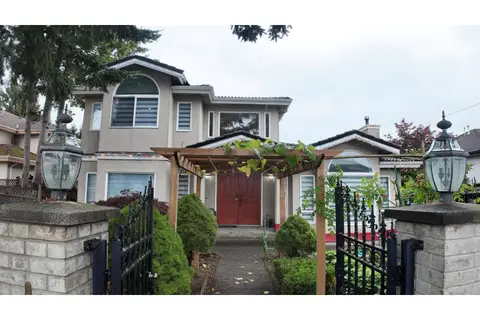 📷 30
$1,599,000
7 bd6 ba6 pk3537 ft²
8222 144 STREET
Surrey
Detached · MLS® R3109981 · Team 3000 Realty Ltd.
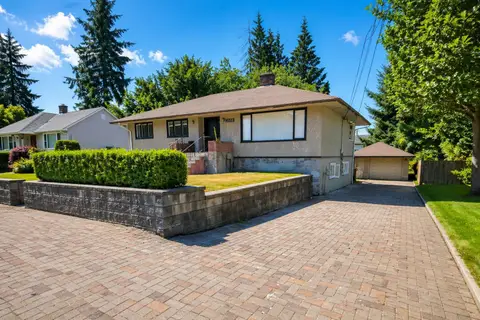 📷 2
$1,599,000
8 bd4 ba8 pk3555 ft²
13668 LARNER ROAD
Surrey
Detached · MLS® R3112831 · LPT Realty ULC
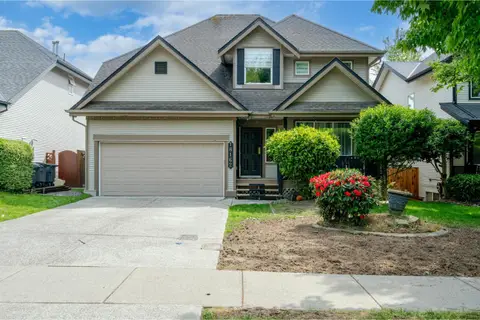 📷 40
$1,599,000
7 bd5 ba4 pk3043 ft²
18162 69 AVENUE
Surrey
Detached · MLS® R3124308 · Century 21 Coastal Realty Ltd.