181 Quail Ridge
Beaver Bank, Beaver Bank, NS, B4G0C8
Listed by Royal LePage Atlantic (Dartmouth)
$848,000
- 3+1 bedrooms
- 3 bathrooms
- 2426 sq ft
Listed 195 days ago · MLS® 202606815
About this home
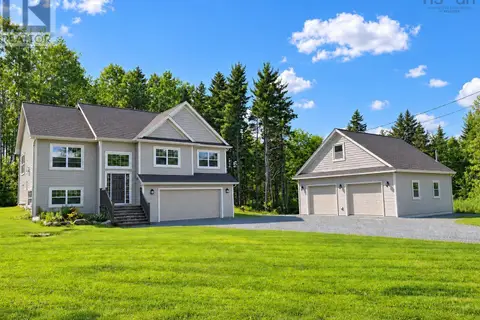
Welcome to 181 Quail Ridge in Beaver Bank, an impressive new construction split-entry by Marchand Homes, completed in July 2025 and set on a private 1.23 acre treed lot in sought-after Lost Creek Village. Surrounded by nature and offering over 2,400 sq ft of total living space, this home blends modern comfort, thoughtful modern design, and quality craftsmanship throughout. The bright, open-concept main level flows beautifully from the kitchen to dining and living areas, perfect for everyday living and entertaining. The kitchen features quartz countertops, a large island, and classic white shaker cabinetry with soft-close finishes with stainless steel appliances. The living room is highlighted by a stunning electric fireplace with full-height stone surround and custom beam accents, adding warmth and character. Three well-sized bedrooms are located on the main level, including a spacious primary suite with walk-in closet and a beautifully finished ensuite featuring a tiled shower and heated floors. The fully finished lower level offers excellent versatility with a large rec room with walkout to the backyard, a fourth bedroom or home office, full bathroom, and a functional mudroom and laundry with access to the attached double garage. Built with efficiency and peace of mind in mind, this home includes Energy Star certification, heat pump technology, Low E & Argon windows, engineered flooring system, and a 10-year Atlantic Home Warranty. Outside, enjoy a recently completed stamped concrete patio, custom fire pit area, fenced dog run with artificial grass, a spacious back deck perfect for relaxing or entertaining and surrounded by mature trees. A beautifully finished, move-in ready home in a growing community, this one checks all the boxes. Contact your REALTOR® today! (id:66966)
Details
- Type
- Detached
- Size
- 2426 sq ft
- Basement
- Finished, Full, Walk out
- Garage
- Garage
- Neighbourhood
- Beaver Bank
- Municipality
- Beaver Bank
Interior
- Bedrooms
- 3 above ground + 1 below
- Fireplace
- Yes
- Appliances
- Washer, Refrigerator, Oven - Electric, Water softener, Dishwasher, Stove, Dryer, Microwave
- Flooring
- Tile, Hardwood, Laminate
Heating, cooling and services
- Heating
- Heat Pump, Baseboard heaters, Electric, Ductless
- Air conditioning
- Wall unit, Air Conditioned
- Water and sewer
- Septic System
Building and exterior
- Year built
- 2025
- Foundation
- Poured Concrete
- Outdoor
- Vinyl
Parking
- Driveway and parking
- Attached Garage, Garage, Gravel, Heated Garage
Rooms
| Room | Level | Size | Features |
|---|---|---|---|
| Foyer | Main level | 5.7 x 7.3 | |
| Living room | Main level | 14.10 x 12.7 | |
| Kitchen | Main level | 15 x 10.1 | |
| Dining room | Main level | 11.3 x 12.7 | |
| Primary Bedroom | Main level | 16.8 x 13.3 | |
| 4pc Ensuite bath | Main level | 10.9 x 8.3 | |
| Bedroom | Main level | 13.2 x 12.2 | |
| Bedroom | Main level | 12.2 x 9.3 | |
| 4pc Bathroom | Main level | 5.5 x 8 | |
| Recreational, Games room | Lower level | 20.1 x 26.6 | |
| Bedroom | Lower level | 12.3 x 12.6 | |
| 4pc Bathroom | Lower level | 6.4 x 11.2 | |
| Laundry room | Lower level | 7.10 x 5.8 | |
| Mud room | Lower level | 7.10 x 5.3 | |
| Utility room | Lower level | 15.2 x 6.6 |
Location
Location is approximate. See nearby homes on the map
Listed by Royal LePage Atlantic (Dartmouth).

REALTOR®, REALTORS®, and the REALTOR® logo are certification marks that are owned by REALTOR® Canada Inc. and licensed exclusively to The Canadian Real Estate Association (CREA). These certification marks identify real estate professionals who are members of CREA and who must abide by CREA’s By-Laws, Rules, and the REALTOR® Code. The MLS® trademark and the MLS® logo are owned by CREA and identify the professional real estate services provided by members of CREA.
The information contained on this site is based in whole or in part on information that is provided by members of The Canadian Real Estate Association, who are responsible for its accuracy. CREA reproduces and distributes this information as a service for its members and assumes no responsibility for its accuracy.
Similar homes nearby
See more in Beaver Bank 📷 6
$874,900
Gilby Crescent
Beaver Bank, Beaver Bank
Vacant Land · MLS® 202609841 · RE/MAX Nova (Halifax)
 📷 28
$899,900
4+1 bd4 ba4056 ft²
382 Galloway Drive
Beaver Bank, Beaver Bank
Detached · MLS® 202614417 · RE/MAX Nova
 New
📷 44
$759,900
3+1 bd3 ba2282 ft²
341 Crooked Stick Pass
Beaver Bank, Beaver Bank
Detached · MLS® 202626243 · RE/MAX Nova (Halifax)
 📷 31
$749,900
2+1 bd2 ba1872 ft²
40 Tucker Lake Road
Beaver Bank, Beaver Bank
Waterfront
Detached · MLS® 202622832 · Royal LePage Anchor Realty