181 O'Neill Street
Moncton, NB, E1A9R9
Listed by EXIT Realty Associates
$625,000
- 2+1 bedrooms
- 3 bathrooms
- 2529 sq ft
Listed 134 days ago · MLS® NB141246
About this home
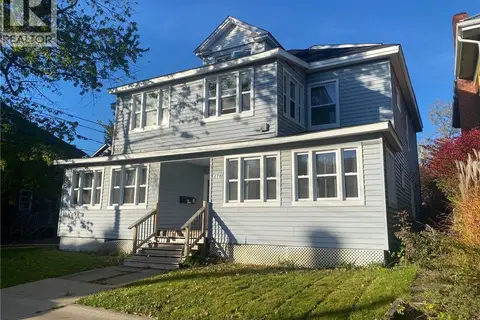
Welcome to this modern 2-storey home filled with natural light and featuring ENERGY-EFFICIENT GEO-THERMAL HEAT PUMP FOR HEATING AND COOLING. The inviting main level offers a spacious front entry, convenient mudroom with direct access to the attached garage, a half bath, and a bright living room and dining room area highlighted by an electric fireplace. The open-concept layout is ideal for entertaining, featuring a beautifully designed kitchen with a propane range and a pantry. Patio doors lead to a private patio overlooking a peaceful walking trail. Upstairs, the open-to-below design enhances the home's bright and airy feel. The spacious primary bedroom features a walk-in closet with access to a 5-piece bath complete with a soaker tub. A second bedroom and convenient laundry area complete this level. The finished walkout basement offers exceptional flexibility with a large family room and dedicated home office space, warmed by a cozy propane stove and providing access to a lower deck. This level also includes a third bedroom and a 4-piece bath, making it ideal for guests, extended family, or a growing household. Additional features include central vacuum, ample storage, and modern finishes throughout. Recent upgrades include a propane range, propane stove, a new patio and a storage shed. Enjoy affordable utility costs and year-round comfort with the geothermal heating and cooling system. NB Power averages at $125/month in summer, with the highest at $255 Feb. 2026, propane at $300 for the year. Combining style, comfort, efficiency, and a desirable location, this beautiful home is ready for its next owners. Contact your REALTOR® today to book your private viewing! (id:66966)
Details
- Type
- Detached
- Size
- 2529 sq ft
- Garage
- Garage
- Property tax
- $8,178
- Municipality
- Moncton
Interior
- Bedrooms
- 2 above ground + 1 below
- Fireplace
- No
- Flooring
- Hardwood, Laminate, Ceramic
Heating, cooling and services
- Heating
- Electric
- Air conditioning
- Central air conditioning, Heat Pump
- Water and sewer
- Municipal sewage system
Building and exterior
- Year built
- 2018
- Foundation
- Concrete
- Outdoor
- Stone, Vinyl, Aluminum siding
Parking
- Driveway and parking
- Attached Garage, Garage
Rooms
| Room | Level | Size | Features |
|---|---|---|---|
| Utility room | Basement | 11'9'' x 13'0'' | |
| Family room | Basement | 17'11'' x 20'11'' | |
| Bedroom | Basement | 12'0'' x 9'1'' | |
| 4pc Bathroom | Basement | 5'2'' x 9'1'' | |
| Laundry room | Second level | 5'2'' x 8'3'' | |
| Bedroom | Second level | 14'5'' x 17'0'' | |
| 5pc Bathroom | Second level | 13'10'' x 13'1'' | |
| Bedroom | Second level | 11'0'' x 17'0'' | |
| 2pc Ensuite bath | Main level | 4'11'' x 6'2'' | |
| Living room | Main level | 14'3'' x 14'6'' | |
| Dining room | Main level | 12'7'' x 6'10'' | |
| Kitchen | Main level | 12'7'' x 10'9'' |
Location
Location is approximate. See nearby homes on the map
Listed by EXIT Realty Associates.

REALTOR®, REALTORS®, and the REALTOR® logo are certification marks that are owned by REALTOR® Canada Inc. and licensed exclusively to The Canadian Real Estate Association (CREA). These certification marks identify real estate professionals who are members of CREA and who must abide by CREA’s By-Laws, Rules, and the REALTOR® Code. The MLS® trademark and the MLS® logo are owned by CREA and identify the professional real estate services provided by members of CREA.
The information contained on this site is based in whole or in part on information that is provided by members of The Canadian Real Estate Association, who are responsible for its accuracy. CREA reproduces and distributes this information as a service for its members and assumes no responsibility for its accuracy.
Similar homes nearby
See more in Moncton 📷 28
$624,900
4144 ft²
221-227 Bonaccord Street
Moncton
Multiplex
Multiplex · MLS® NB142009 · Real Broker
 📷 50
$624,900
4+2 bd4 ba2513 ft²
64 Satara Drive
Moncton
Detached · MLS® NB146886 · eXp Realty
 📷 48
$629,000
3661 ft²
50 Leslie
Moncton
Multiplex
Multiplex · MLS® NB149012 · Real Broker
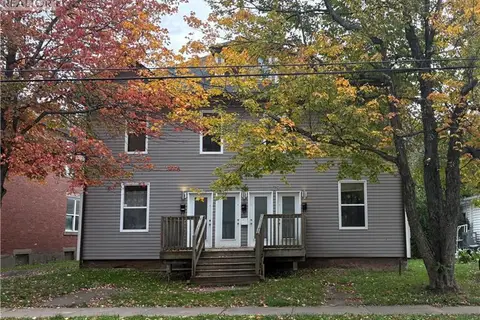 📷 19
$630,000
3034 ft²
179-181 Dominion
Moncton
Multiplex
Multiplex · MLS® NB149362 · Keller Williams Capital Realty
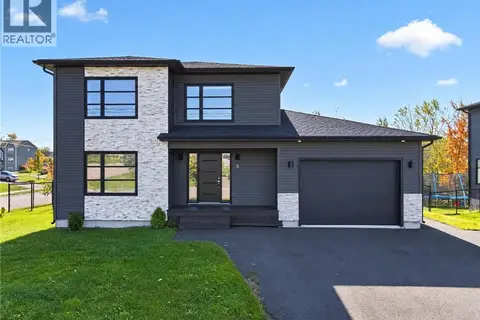 📷 30
$639,900
3+1 bd3 ba2176 ft²
4 Francfort Crescent
Moncton
Detached · MLS® NB149526 · Keller Williams Capital Realty
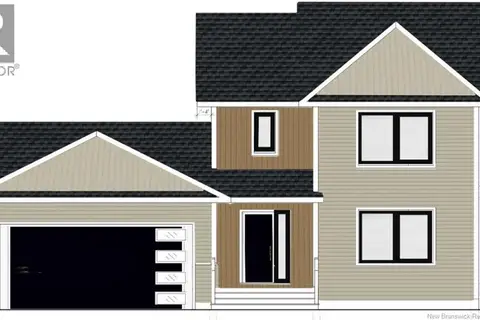 📷 34
$609,900
3+1 bd4 ba2439 ft²
63 Melbourne Crescent
Moncton
Detached · MLS® NB148329 · RE/MAX Avante
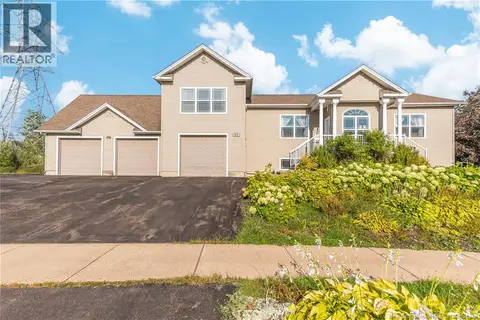 📷 50
$649,000
2+2 bd3 ba3200 ft²
69 Whisperwood Drive
Moncton
Detached · MLS® NB137964 · Royal LePage Atlantic
 📷 29
$649,000
3892 ft²
276-278 Cameron Street
Moncton
Multi-family · MLS® NB149232 · EXIT Realty Associates