1802 26 Avenue
Delburne, AB, T0M0V0
Listed by Royal LePage Network Realty Corp.
$235,000
- 2 bedrooms
- 2 bathrooms
- 2 parking
- 672 sq ft
Listed yesterday · MLS® A2353529
About this home
Great Starter Home - Right Across from the School!Looking for an affordable starter home in a convenient location? This charming bungalow offers comfortable living, a spacious yard, and a fantastic location right next to the school. Imagine watching your children walk across the street to school!Inside, you'll find a cozy living room with hardwood flooring, a functional kitchen with plenty of cabinetry, comfortable bedrooms, and a full bathroom. The basement provides additional space for storage, hobbies, or future development.Step outside to enjoy the rear deck, perfect for summer BBQs or relaxing outdoors. The property also features a 22' x 24' detached double garage, providing plenty of room for parking, storage, or a workshop. Mature trees add shade and character to the yard.All these features in a small, manageable package! Whether you're purchasing your first home, looking to downsize, or considering an investment property, this home offers plenty of potential in a great location. Hot Water tank is from 2012, Furnace just had new electronic board installed last year, some windows been upgraded, 220 volt plug in garage. (id:66966)
Details
- Type
- Detached
- Style
- Bungalow
- Size
- 672 sq ft
- Basement
- Partially finished, Full
- Garage
- Garage
- Property tax
- $1,051 (2026)
- Municipality
- Delburne
Interior
- Bedrooms
- 2 above ground
- Fireplace
- Yes
- Appliances
- Refrigerator, Gas stove(s), Hood Fan, Washer & Dryer
- Flooring
- Hardwood, Ceramic Tile
Heating, cooling and services
- Heating
- Forced air
Building and exterior
- Style
- Bungalow
- Year built
- 1954
- Foundation
- Poured Concrete
- Outdoor
- Stucco
Parking
- Total parking
- 2
- Driveway and parking
- Detached Garage
Rooms
| Room | Level | Size | Features |
|---|---|---|---|
| 4pc Bathroom | Main level | 5.50 Ft x 7.58 Ft | |
| Bedroom | Main level | 10.42 Ft x 9.50 Ft | |
| Hall | Main level | 7.75 Ft x 2.83 Ft | |
| Kitchen | Main level | 9.92 Ft x 9.08 Ft | |
| Living room | Main level | 14.33 Ft x 13.50 Ft | |
| Primary Bedroom | Main level | 10.50 Ft x 10.08 Ft | |
| 3pc Bathroom | Basement | 6.33 Ft x 5.75 Ft | |
| Other | Basement | 22.00 Ft x 22.17 Ft |
Location
Location is approximate. See nearby homes on the map
Listed by Royal LePage Network Realty Corp..

REALTOR®, REALTORS®, and the REALTOR® logo are certification marks that are owned by REALTOR® Canada Inc. and licensed exclusively to The Canadian Real Estate Association (CREA). These certification marks identify real estate professionals who are members of CREA and who must abide by CREA’s By-Laws, Rules, and the REALTOR® Code. The MLS® trademark and the MLS® logo are owned by CREA and identify the professional real estate services provided by members of CREA.
The information contained on this site is based in whole or in part on information that is provided by members of The Canadian Real Estate Association, who are responsible for its accuracy. CREA reproduces and distributes this information as a service for its members and assumes no responsibility for its accuracy.
Similar homes nearby
See more in Delburne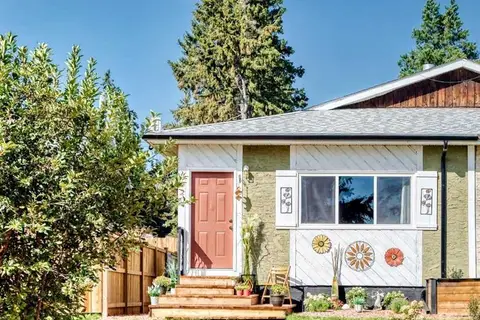 📷 47
$239,000
3 bd1 ba2 pk1006 ft²
2220 22 Avenue
Delburne
Multiplex
Duplex · MLS® A2340011 · CIR Realty
 📷 11
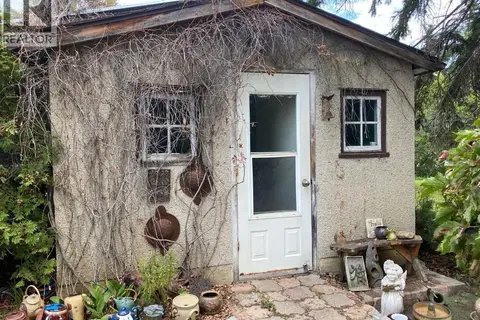
$225,000
2 bd1 ba2 pk684 ft²
2015 18 Street
Delburne
Detached · MLS® A2339844 · Maxwell Capital Realty
 📷 26
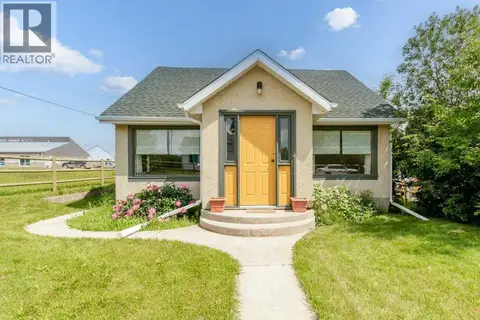
$219,900
2+2 bd2 ba2 pk1058 ft²
1925 23 Avenue
Delburne
Detached · MLS® A2325821 · Royal LePage Network Realty Corp.