1801 32 Street Unit# 110
City of Vernon, Vernon, BC, V1T5K4
Listed by 3 Percent Realty Inc.
$334,000
- 2 bedrooms
- 2 bathrooms
- 1 parking
- 985 sq ft
Listed 210 days ago · MLS® 10380077
About this home
This bright and spacious like-new 2-bedroom, 2-bathroom corner unit Condo has been fully updated from top to bottom, showcasing all the modern finishes you’d expect in a new build. Features include a contemporary colour design with white cabinetry, black and gold accents, updated plumbing and electrical fixtures, quartz countertops, stainless steel appliances, premium vinyl plank flooring. Enjoy generous room sizes, a covered patio, underground parking, and the convenience of in-suite laundry. Quietly situated on the desirable side of the building, this home is just minutes from the hospital, shopping, restaurants, downtown, Okanagan College, and more. The strata also offers amenity rooms and guest suites—perfect for hosting visiting friends and family. Whether you’re looking to move in and enjoy or secure a fantastic investment in a central location, this is an opportunity you won’t want to miss. (id:66966)
Details
- Type
- Condo Apartment
- Style
- Other
- Size
- 985 sq ft
- Property tax
- $1,697
- Maintenance fee
- $509/month
- Neighbourhood
- City of Vernon
- Municipality
- Vernon
Interior
- Fireplace
- Gas
- Appliances
- Washer, Refrigerator, Oven - Electric, Dishwasher, Dryer, Microwave
- Flooring
- Laminate
Heating, cooling and services
- Heating
- Baseboard heaters, Electric
- Air conditioning
- Wall unit
- Water and sewer
- Municipal sewage system
Building and exterior
- Year built
- 1981
- Roof
- Asphalt shingle
- Outdoor
- Stucco, Wood siding
Parking
- Total parking
- 1
- Driveway and parking
- Underground
Condo
- Monthly fee
- $509
Rooms
| Room | Level | Size | Features |
|---|---|---|---|
| Laundry room | Main level | 7'4'' x 5'5'' | |
| Foyer | Main level | 7'7'' x 4' | |
| 4pc Bathroom | Main level | 7'5'' x 5' | |
| 4pc Ensuite bath | Main level | 9' x 4'11'' | |
| Dining room | Main level | 9'8'' x 9'6'' | |
| Bedroom | Main level | 9' x 8'10'' | |
| Primary Bedroom | Main level | 11'3'' x 15'2'' | |
| Kitchen | Main level | 9'5'' x 8' | |
| Living room | Main level | 11'11'' x 18' |
Location
Location is approximate. See nearby homes on the map
Listed by 3 Percent Realty Inc..

REALTOR®, REALTORS®, and the REALTOR® logo are certification marks that are owned by REALTOR® Canada Inc. and licensed exclusively to The Canadian Real Estate Association (CREA). These certification marks identify real estate professionals who are members of CREA and who must abide by CREA’s By-Laws, Rules, and the REALTOR® Code. The MLS® trademark and the MLS® logo are owned by CREA and identify the professional real estate services provided by members of CREA.
The information contained on this site is based in whole or in part on information that is provided by members of The Canadian Real Estate Association, who are responsible for its accuracy. CREA reproduces and distributes this information as a service for its members and assumes no responsibility for its accuracy.
Similar homes nearby
See more in Vernon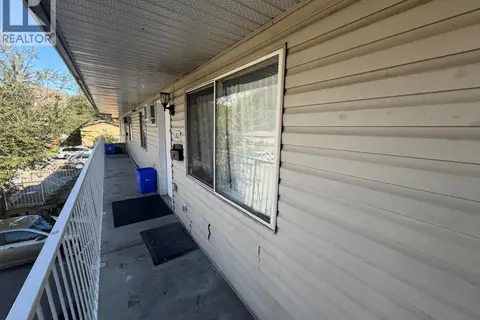 📷 14
$335,000
2 bd1 ba1 pk773 ft²
3710 24 Avenue Unit# 202
City of Vernon, Vernon
Condo Townhouse · MLS® 10402529 · RE/MAX Vernon
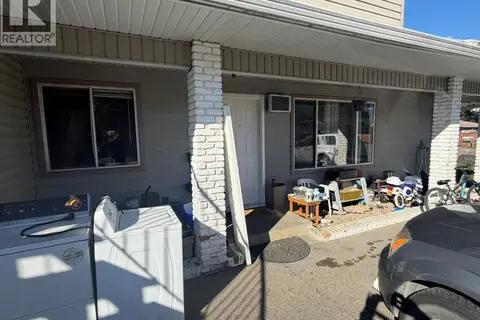 📷 24
$335,000
2 bd1 ba1 pk703 ft²
3712 24 Avenue Unit# 108
City of Vernon, Vernon
Condo Townhouse · MLS® 10402475 · RE/MAX Vernon
 📷 15
$335,000
2 bd1 ba1 pk713 ft²
3712 24 Avenue Unit# 107
City of Vernon, Vernon
Condo Townhouse · MLS® 10402465 · RE/MAX Vernon
 📷 9
$335,000
2 bd1 ba1 pk713 ft²
3712 24 Avenue Unit# 106
City of Vernon, Vernon
Condo Townhouse · MLS® 10402461 · RE/MAX Vernon
 📷 17
$335,000
2 bd1 ba1 pk713 ft²
3712 24 Avenue Unit# 105
City of Vernon, Vernon
Condo Townhouse · MLS® 10402453 · RE/MAX Vernon
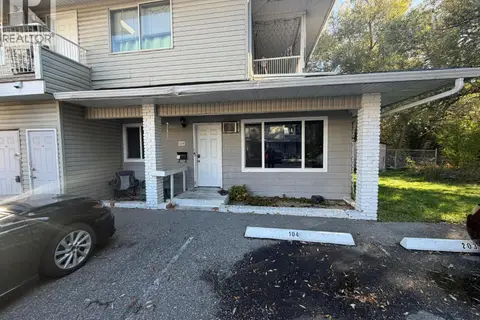 📷 16
$335,000
2 bd1 ba1 pk713 ft²
3710 24 Avenue Unit# 104
City of Vernon, Vernon
Condo Townhouse · MLS® 10402450 · RE/MAX Vernon
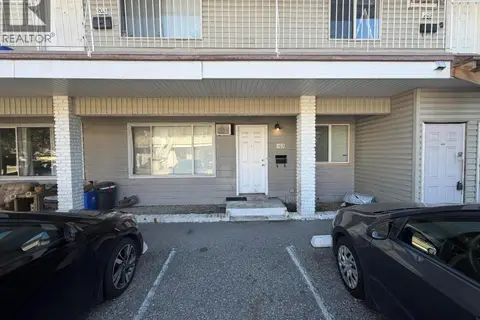 📷 13
$335,000
2 bd1 ba1 pk713 ft²
3710 24 Avenue Unit# 103
City of Vernon, Vernon
Condo Townhouse · MLS® 10402447 · RE/MAX Vernon
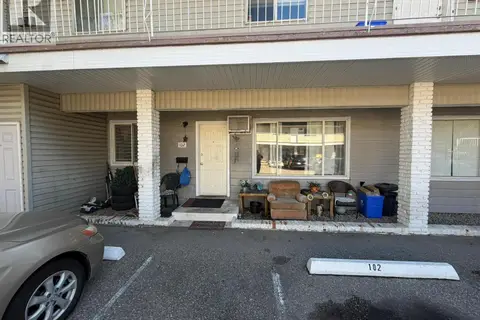 📷 27
$335,000
2 bd1 ba1 pk713 ft²
3710 24 Avenue Unit# 102
City of Vernon, Vernon
Condo Townhouse · MLS® 10402442 · RE/MAX Vernon