180 Kanata Avenue 1C
9007 - Kanata - Kanata Lakes/Heritage Hills, Kanata, K2K 3L9
$2,135/mo
- 1 bedrooms
- 1 bathrooms
- 1 parking
- 600-699 sq ft
Listed 58 days ago · MLS® X13705466
About this home
Welcome to The Woods at 180 Kanata Avenue, the community where your ideal lifestyle meets unparalleled comfort, leisure, and entertainment. Our new apartments in Kanata offer a perfect blend of convenience and luxury, ensuring that every moment you spend here feels like home. Experience a variety of convenient features designed to make your daily life easier. Walk-in closets, in-suite laundry machines, and sleek hardwood floors are just the beginning of what you will appreciate with our 1 and 2 bedroom Kanata, ON apartments. Our dedicated on-site management and maintenance teams are always ready to assist you, ensuring your experience is smooth and enjoyable. Explore our photo gallery to see why The Woods is the ideal place to call home. Ready to experience it firsthand? Schedule a tour today! Unique Features Rooftop Terrace, Theatre Room, In Suite Laundry Machines 9' Ceilings, Running Trails, Wine Room/Storage, Business Centre, Outdoor Heated Pool, Discounted Internet, Wine Storage, Live -In Staff, Quartz Counters, Underground Parking, Tiled Marble Showers, Walking Trails, Dog Wash Station, Walk In Closet
Details
- Type
- Condo Apartment
- Style
- Apartment
- Age
- New
- Size
- 600-699 sq ft
- Basement
- Apartment
- Garage
- Underground
- Kitchens
- 1
- Neighbourhood
- 9007 - Kanata - Kanata Lakes/Heritage Hills
- Municipality
- Kanata
- Rent increase limit
- Probably not covered: units first occupied after Nov. 15, 2018 have no yearly cap in Ontario, so ask the landlord.
Interior
- Bedrooms
- 1 above ground
- Bathrooms
- 1 × 4-piece (main)
- Rooms
- 3 above ground
- Family room or den
- No
- Fireplace
- No
- Laundry
- In-Suite Laundry, Ensuite
- Features
- Intercom
- Furnished
- Unfurnished
Heating, cooling and services
- Heating
- Forced Air, Electric
- Air conditioning
- Central Air
Building and exterior
- Style
- Apartment
- Exterior
- Brick Veneer
- Roof
- Flat
- Age
- New
- Outdoor
- Recreational Area
Parking
- Garage spaces
- 1
- Total parking
- 1
- Driveway and parking
- Inside Entry
Condo
- Exposure
- South
- View
- Park/Greenbelt
- Pets
- Yes-with Restrictions
- Property manager
- Kanata Woods Inc.
Rental terms
- Rent includes
- Building Maintenance, Exterior Maintenance, Interior Maintenance, Grounds Maintenance, Snow Removal
More
- Possession
- Immediate
- Cross street
- Maritime Way
Location
Location is approximate. See nearby homes on the map
The neighbourhood
Getting around Walkable
No subway, LRT or GO station within a short trip.
Within a 10-minute walk: 1 grocery store, 30 cafés and restaurants, 10 parks, 1 pharmacy. Nearest grocery: Loblaws (650 m). Nearest park: McGibbon Park (600 m).
Schools nearby
Elementary
- Castlefrank Elementary School
EQAO: Gr 3 reading 84%, math 75%1.2 km - Holy Redeemer School Catholic
EQAO: Gr 6 reading 97%, math 72%1.2 km - Stephen Leacock Public School
EQAO: Gr 6 reading 98%, math 83%1.4 km - Katimavik Elementary School
EQAO: Gr 6 reading 72%, math 44%1.5 km
Secondary
- Holy Trinity Catholic High School Catholic
EQAO: Gr 9 math 66%, literacy test 88%12 min walk - All Saints High School Catholic
EQAO: Gr 9 math 73%, literacy test 94%1.5 km - Earl of March Secondary School
EQAO: Gr 9 math 78%, literacy test 95%1.6 km
EQAO: share of students meeting the provincial standard (2024–25). Ontario average: Gr 6 reading 86%, math 51%; Gr 9 math 55%; literacy test 83%.
Closest schools, not school zones. Check which school serves this address with the school board before relying on it.
Who lives here postal area K2K
- Owners / renters
- 70% / 30%
- Median household income
- $116,000
- Average age
- 44
- Children under 15
- 16%
- Homes
- 41% detached, 16% high-rise
- Commute by transit
- 7%
- Population
- 24,922
Languages spoken most at home besides English: Mandarin 3.8%, Arabic 1.9%, Russian 1.1%, Yue (Cantonese) 0.8%.
Distances are approximate. Places © OpenStreetMap contributors. Neighbourhood figures: Statistics Canada, 2021 Census. School results: EQAO via Ontario Data Catalogue (Open Government Licence – Ontario).
Living here
Commute
To downtown Ottawa: 20 km. Transit times · Driving times
Coming transit
- 🚧 Terry Fox O-Train400 m · planned
- 🚧 Didsbury O-Train950 m · planned
- 🚧 Kanata Town Centre O-Train1000 m · planned
Stations under construction or approved. Opening dates are the latest public estimates and often move.
Noise 1 source nearby
- 🛣️ Highway 417450 m
Distances from the map, not noise measurements. Visit at rush hour to judge for yourself.
Internet High-speed
50/10 Mbps or faster available here by cable, fibre or DSL (the federal high-speed target).
From the federal broadband map. Check exact speeds and providers for the address.
Short-term rentals
Only in your principal residence (whole home or part of it), with a City host permit. Rural cottage rentals have a separate permit.
Roads, rail, airports and planned stations © OpenStreetMap contributors. Internet: Innovation, Science and Economic Development Canada, National Broadband Data.
Listed by OTTAWA INSIGHT REALTY CORP.
Listing information provided by PropTx Innovations Inc. and TRREB; deemed reliable but not guaranteed accurate by PropTx.
Similar homes nearby
See more in Kanata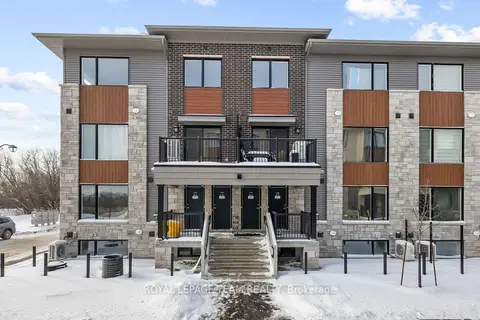 📷 18
$2,050/mo
0+2 bd2 ba1 pk1200-1399 ft²
1108 Creekway Private
9007 - Kanata - Kanata Lakes/Heritage Hills, Kanata
Condo Townhouse · MLS® X13788920 · ROYAL LEPAGE TEAM REALTY
 📷 26
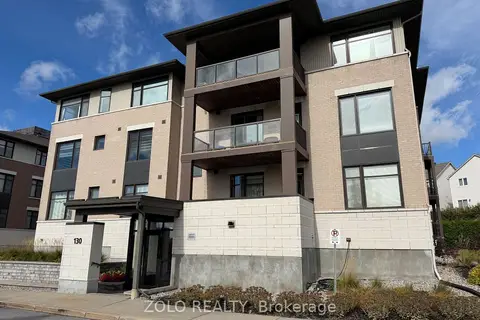
$2,500/mo
2 bd2 ba1 pk1000-1199 ft²
130 Guelph Private 101
9007 - Kanata - Kanata Lakes/Heritage Hills, Kanata
PoolPark nearby
Condo Apartment · MLS® X13851676 · ZOLO REALTY
 📷 23
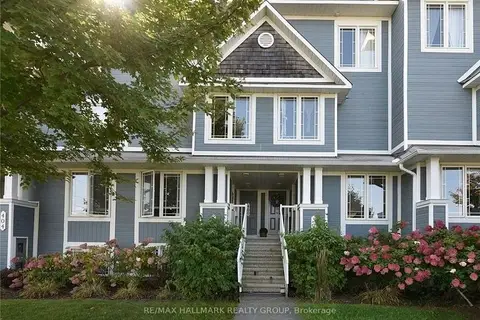
$2,150/mo
2 bd3 ba1 pk1200-1399 ft²
386 Crownridge Drive
9010 - Kanata - Emerald Meadows/Trailwest, Kanata
Park nearby
Condo Apartment · MLS® X13863452 · RE/MAX HALLMARK REALTY GROUP
 📷 13
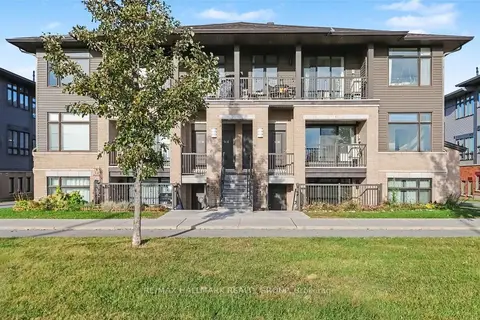
$2,100/mo
Reduced $100 (↓ 5%)
2 bd2 ba2 pk900-999 ft²
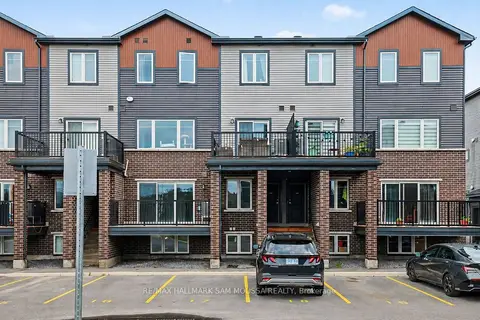
50 Jaguar Private K
9010 - Kanata - Emerald Meadows/Trailwest, Kanata
School 6 min walkPark nearby
Condo Apartment · MLS® X13630334 · RE/MAX HALLMARK REALTY GROUP
 📷 42
$2,100/mo
Reduced $150 (↓ 7%)
2 bd2 ba1 pk1000-1199 ft²
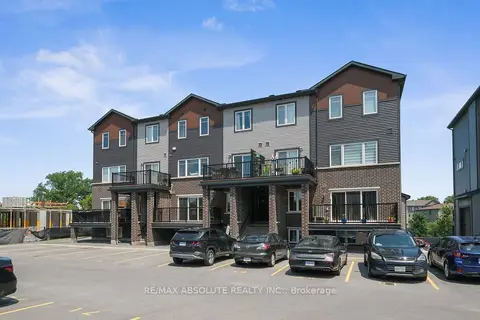
215 Eldorado Private A
9008 - Kanata - Morgan's Grant/South March, Kanata
WalkableSchool 3 min walkPark nearby
Condo Townhouse · MLS® X13717222 · RE/MAX HALLMARK SAM MOUSSA REALTY
 📷 30
$2,200/mo
Reduced $100 (↓ 4%)
0+2 bd2 ba1 pk1000-1199 ft²
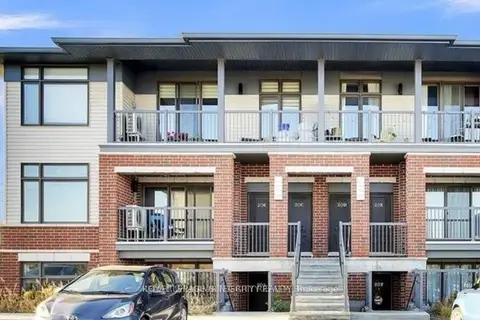
235 Eldorado Private A
9008 - Kanata - Morgan's Grant/South March, Kanata
WalkableSchool 3 min walkPark nearby
Condo Apartment · MLS® X13534742 · RE/MAX ABSOLUTE REALTY INC.
 📷 23
$2,200/mo
Reduced $50 (↓ 2%)
2 bd2 ba1 pk1000-1199 ft²
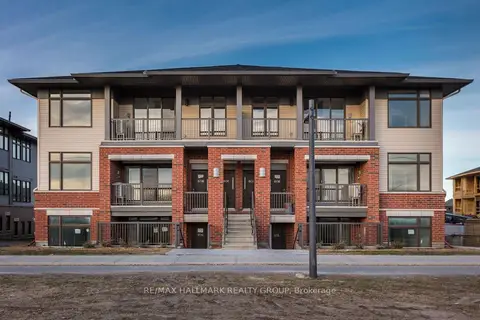
20 Jaguar Private A
9010 - Kanata - Emerald Meadows/Trailwest, Kanata
School 5 min walkPark nearby
Condo Apartment · MLS® X13807176 · ROYAL LEPAGE INTEGRITY REALTY
 📷 18
$2,200/mo
Reduced $50 (↓ 2%)
2 bd2 ba1 pk1000-1199 ft²
60 Jaguar Private I
9010 - Kanata - Emerald Meadows/Trailwest, Kanata
School 6 min walkPark nearby
Condo Apartment · MLS® X13837748 · RE/MAX HALLMARK REALTY GROUP