180 Grandview Drive
Rural Alnwick/Haldimand, Alnwick/Haldimand, K0K 2X0
$1,099,999
- 3 bedrooms
- 3 bathrooms
- 12 parking
- 2000-2500 sq ft
Listed today · MLS® X14101654
About this home
Experience spectacular sunsets over Rice Lake from this beautiful multi-level home in Roseneath Landing, where stunning lake views and your own dock at the waterfront creates an exceptional lakeside lifestyle. Thoughtfully updated by the current owners, the home features a recently renovated kitchen with large centre island, renovated second-floor bathroom, updated flooring and newly vaulted ceilings that enhance the sense of space and natural light. The second-floor living area also offers two bedrooms, a dining room, and an inviting living room with propane fireplace and walkout to a spacious covered deck overlooking the lake - the perfect place to unwind and take in the breathtaking sunsets. The lower level features a walkout to a covered patio with Hot Tub, family room with wood stove, laundry room, and a private primary suite complete with a 5-piece ensuite. Above the attached 2+ car garage, an impressive bonus space offers endless possibilities for entertaining, a games room, or an in law retreat, complete with a 90" projector TV, pool table, propane fireplace, wet bar, and 3- piece bath. Outside, enjoy the scenic rock wall, perennial gardens, and above ground saltwater pool with updated liner, or head to your waterfront to relax by the lake and enjoy a boat ride. A truly special setting to embrace the beauty of lakeside living, all approximately 1.5 hours from the GTA.
Details
- Type
- Detached
- Style
- Sidesplit
- Age
- 31-50 years
- Size
- 2000-2500 sq ft
- Lot
- 160 × 330 ft
- Basement
- Finished with Walk-Out
- Garage
- Attached
- Kitchens
- 1
- Property tax
- $5,266 (2026)
- Neighbourhood
- Rural Alnwick/Haldimand
- Municipality
- Alnwick/Haldimand
- Price per sq ft
- $489 (about the same as detached houses in Rural Alnwick/Haldimand)
Interior
- Bedrooms
- 3 above ground
- Bathrooms
- 1 × 3-piece (second), 1 × 5-piece (lower), 1 × 3-piece (upper)
- Rooms
- 10 above ground
- Family room or den
- Yes
- Fireplace
- Propane, Wood
- Features
- Auto Garage Door Remote, Water Treatment
Heating, cooling and services
- Heating
- Baseboard, Electric
- Air conditioning
- Wall Unit(s)
- Water and sewer
- Septic
Building and exterior
- Style
- Sidesplit
- Exterior
- Vinyl Siding, Brick Veneer
- Roof
- Asphalt Shingle
- Age
- 31-50 years
- Faces
- North
- Pool
- Above Ground
- Outdoor
- Shed
Parking
- Garage spaces
- 2
- Total parking
- 12
- Driveway and parking
- Private
Lot
- Size
- 160 × 330 ft (irregular)
- Acreage
- .50-1.99
More
- Possession
- TBA
- Nearby
- Terraced
- Cross street
- 3rd Line Road To Grandview Dr
Rooms
| Room | Level | Size | Features |
|---|---|---|---|
| Foyer | Main | 3.9 × 1.89 m (12'10" × 6'2") | |
| Kitchen | Second | 4.16 × 4.11 m (13'8" × 13'6") | Vaulted Ceiling(s), Centre Island |
| Dining Room | Second | 2.94 × 3.04 m (9'8" × 10') | Vaulted Ceiling(s) |
| Living Room | Second | 4.41 × 5.75 m (14'6" × 18'10") | W/O To Deck, Fireplace |
| Bedroom 2 | Second | 3.32 × 4.01 m (10'11" × 13'2") | Mirrored Closet |
| Bedroom 3 | Second | 3.51 × 3.33 m (11'6" × 10'11") | Mirrored Closet |
| Family Room | Lower | 4.11 × 6.85 m (13'6" × 22'6") | W/O To Patio, Wood Stove |
| Primary Bedroom | Lower | 6.56 × 4.42 m (21'6" × 14'6") | 5 Pc Ensuite |
| Laundry | Lower | 2.45 × 3.95 m (8' × 13') | |
| Recreation | Upper | 11.11 × 8.22 m (36'5" × 27') | 3 Pc Bath, Fireplace, Wet Bar |
History of this address
4 earlier listings at this address, with sold and leased prices. Create a free account or sign in to see them.
Location
Location is approximate. See nearby homes on the map
Recent sales nearby
See what similar homes within 1 km sold for in the last year. Create a free account or sign in to see them.
The neighbourhood
Getting around Car-dependent
No subway, LRT or GO station within a short trip.
Within a 10-minute walk: no grocery stores, 0 cafés and restaurants, 0 parks.
Who lives here postal area K0K
- Owners / renters
- 86% / 14%
- Median household income
- $83,000
- Average age
- 47
- Children under 15
- 14%
- Homes
- 90% detached, 0% high-rise
- Commute by transit
- 0%
- Population
- 115,850
Languages spoken most at home besides English: German 0.2%, Spanish 0.1%, Mandarin 0.1%, Korean 0.1%.
Distances are approximate. Places © OpenStreetMap contributors. Neighbourhood figures: Statistics Canada, 2021 Census.
Living here
Commute
Noise Nothing major nearby
No highway within 500 m, rail line within 300 m, or airport flight path nearby.
Distances from the map, not noise measurements. Visit at rush hour to judge for yourself.
Internet High-speed
50/10 Mbps or faster available here by cable, fibre or DSL (the federal high-speed target).
From the federal broadband map. Check exact speeds and providers for the address.
Roads, rail, airports and planned stations © OpenStreetMap contributors. Internet: Innovation, Science and Economic Development Canada, National Broadband Data.
Listed by RE/MAX Rouge River Realty Ltd..
Listing information provided by PropTx Innovations Inc. and TRREB; deemed reliable but not guaranteed accurate by PropTx.
Similar homes nearby
See more in Alnwick/Haldimand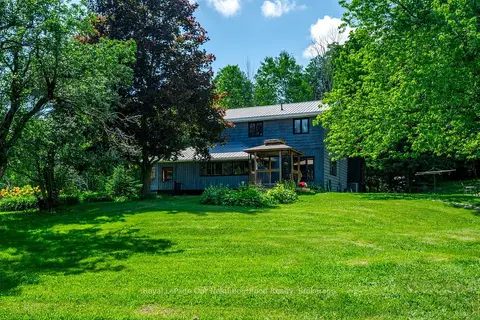
$1,099,999
2+2 bd2 ba10 pk2000-2500 ft²
154 Collin Road
Rural Alnwick/Haldimand, Alnwick/Haldimand
Detached · MLS® X13789944 · Royal LePage Our Neighbourhood Realty
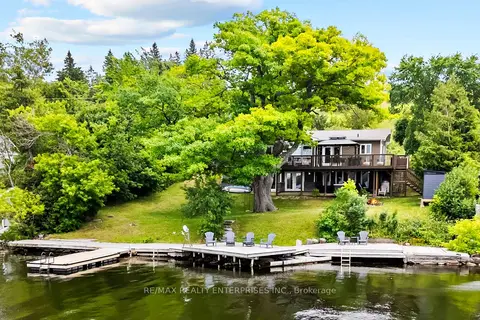
$1,099,800
4 bd3 ba4 pk1100-1500 ft²
14 Parker Drive
Rural Alnwick/Haldimand, Alnwick/Haldimand
Detached · MLS® X12943270 · RE/MAX REALTY ENTERPRISES INC.
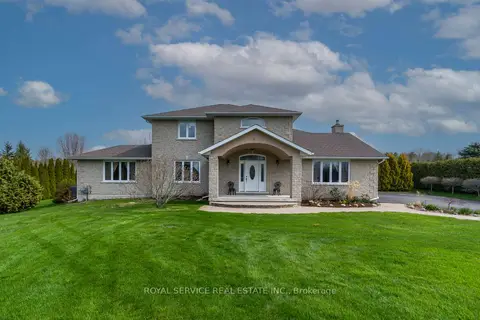
$1,085,000
Reduced $195,000
3+1 bd4 ba12 pk2500-3000 ft²
147 Nawautin Drive
Rural Alnwick/Haldimand, Alnwick/Haldimand
Detached · MLS® X13110744 · Royal Service Real Estate Inc.
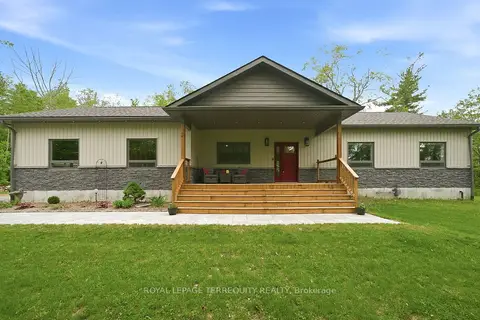
$1,050,000
3 bd2 ba12 pk1100-1500 ft²
218 Campbell Road
Rural Alnwick/Haldimand, Alnwick/Haldimand
Detached · MLS® X13847220 · ROYAL LEPAGE TERREQUITY REALTY
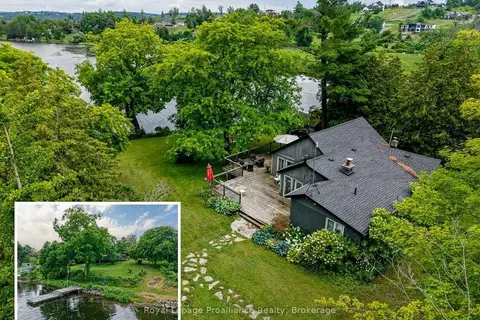
$1,150,000
4 bd2 ba3 pk1100-1500 ft²
8477 Shearer Point Road
Rural Alnwick/Haldimand, Alnwick/Haldimand
Detached · MLS® X13550780 · Royal Lepage Proalliance Realty
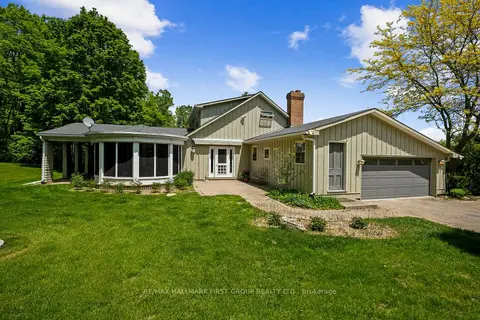
$1,180,000
3 bd3 ba12 pk2500-3000 ft²
2904 Shelter Valley Road
Rural Alnwick/Haldimand, Alnwick/Haldimand
Detached · MLS® X13234474 · RE/MAX HALLMARK FIRST GROUP REALTY LTD.
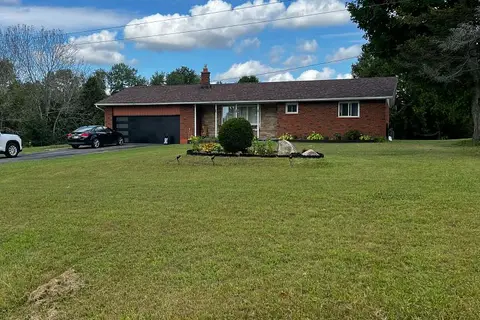
$1,190,000
3 bd1 ba8 pk1100-1500 ft²
128 County Road 22
Rural Alnwick/Haldimand, Alnwick/Haldimand
Detached · MLS® X13440450 · HOMELIFE/MIRACLE REALTY LTD
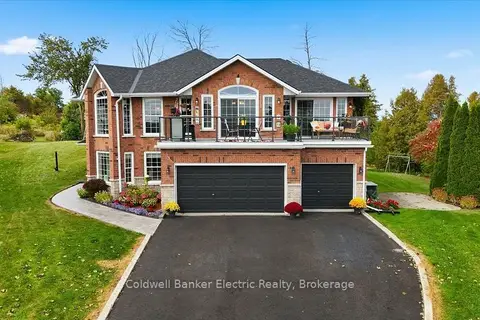
$1,249,900
5 bd3 ba11 pk1500-2000 ft²
102 Hampton Crescent
Rural Alnwick/Haldimand, Alnwick/Haldimand
Detached · MLS® X13845776 · Coldwell Banker Electric Realty