18 WINTER Court
Northview, Cambridge, N1R6C6
Listed by Re/Max Real Estate Centre Inc.
$2,595/mo
- 3 bedrooms
- 1 bathrooms
- 3 parking
- 1070 sq ft
Listed 26 days ago · MLS® 40866509
About this home
Charming North Galt Semi detached with three tandem parking spots. This unit combines exceptional value with fresh, contemporary finishes that make coming home feel great. It has been fully updated featuring luxury vinyl and ceramic flooring, and bright welcoming spaces. This home offers plenty of yard space for people who like the outdoors. The laundry area is in the basement and there is central air and gas heating to make utility expenses economical. Don’t miss this fantastic opportunity to secure a beautifully updated Semi detached in a great North Galt location. A place you’ll be proud to call home! Available immediately. Call today to arrange a viewing and have your credit check, rental application, references and job letter ready to go. Note1: Rooms in photos are virtually staged. (id:66966)
Details
- Type
- Link
- Style
- Other
- Size
- 1070 sq ft
- Basement
- Unfinished, Full
- Neighbourhood
- Northview
- Municipality
- Cambridge
- Rent increase limit
- Depends on when the unit was first lived in: before Nov. 15, 2018 it’s covered by Ontario’s yearly limit (2.1% in 2026); after, there’s no cap.
Interior
- Bedrooms
- 3 above ground
- Fireplace
- No
- Appliances
- Water meter
Heating, cooling and services
- Heating
- Forced air, Natural gas
- Air conditioning
- Central air conditioning
- Water and sewer
- Municipal sewage system
Building and exterior
- Year built
- 1973
- Foundation
- Poured Concrete
- Outdoor
- Brick, Aluminum siding
Parking
- Total parking
- 3
Rooms
| Room | Level | Size | Features |
|---|---|---|---|
| Recreation room | Basement | 24'6'' x 18'10'' | |
| 4pc Bathroom | Second level | 6'9'' x 7'5'' | |
| Bedroom | Second level | 10'8'' x 11'6'' | |
| Bedroom | Second level | 8'6'' x 10'0'' | |
| Primary Bedroom | Second level | 12'1'' x 11'6'' | |
| Kitchen | Main level | 7'7'' x 7'9'' | |
| Dining room | Main level | 11'2'' x 11'0'' | |
| Living room | Main level | 12'10'' x 15'2'' |
Location
Location is approximate. See nearby homes on the map
Listed by Re/Max Real Estate Centre Inc..

REALTOR®, REALTORS®, and the REALTOR® logo are certification marks that are owned by REALTOR® Canada Inc. and licensed exclusively to The Canadian Real Estate Association (CREA). These certification marks identify real estate professionals who are members of CREA and who must abide by CREA’s By-Laws, Rules, and the REALTOR® Code. The MLS® trademark and the MLS® logo are owned by CREA and identify the professional real estate services provided by members of CREA.
The information contained on this site is based in whole or in part on information that is provided by members of The Canadian Real Estate Association, who are responsible for its accuracy. CREA reproduces and distributes this information as a service for its members and assumes no responsibility for its accuracy.
Similar homes nearby
See more in Cambridge 📷 20
$2,600/mo
3+1 bd4 ba2 pk1344 ft²
770 LINDEN Drive
Preston Heights, Cambridge
Att/Row/Townhouse · MLS® 40858785 · Royal Lepage Crown Realty Services
 📷 8
$2,600/mo
3 bd3 ba2 pk1275 ft²
125 FAIRGREEN Close
Clemens Mills/Saginaw, Cambridge
Att/Row/Townhouse · MLS® 40862880 · Coldwell Banker Peter Benninger Realty
 📷 36
$2,600/mo
3 bd3 ba2 pk1523 ft²
135 HARDCASTLE Drive Unit# 107
Salisbury/Southgate, Cambridge
Att/Row/Townhouse · MLS® 40869081 · RE/MAX Twin City Realty Inc.
 📷 29
$2,600/mo
3 bd3 ba2 pk1756 ft²
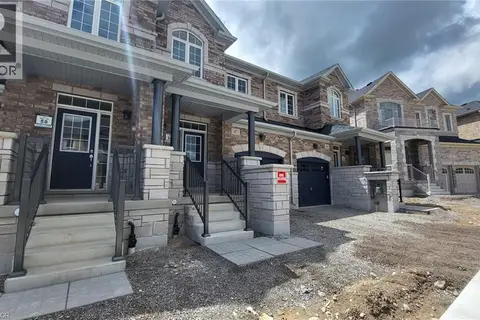
47 GLEDHILL Crescent
Branchton Park, Cambridge
Waterfront
Att/Row/Townhouse · MLS® 40870168 · Royal Lepage Signature Realty
 📷 33
$2,600/mo
3 bd2 ba3 pk1399 ft²
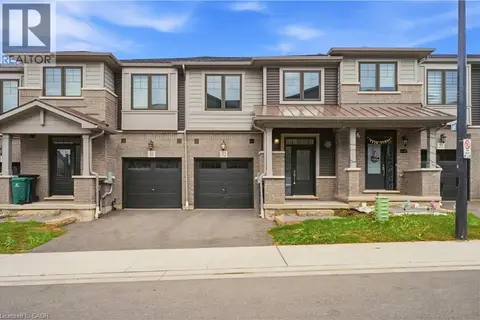
56 LENA Crescent
Industrial Park/Eastview, Cambridge
Detached · MLS® 40869680 · Re/Max Real Estate Centre Inc.
 New
📷 42
$2,600/mo
3 bd3 ba2 pk1577 ft²
10 BIRMINGHAM Drive Unit# 32
Industrial Park/Eastview, Cambridge
Att/Row/Townhouse · MLS® 40871474 · Affinity Real Estate Inc
 📷 26
$2,575/mo
3 bd3 ba2 pk1350 ft²
165 TIFFANY Street
Langs Farm/Eagle Valley, Cambridge
Att/Row/Townhouse · MLS® 40860752 · Homelife Power Realty Inc.
 📷 34
$2,550/mo
4 bd1 ba1 pk1303 ft²
22 RAMORE Street
St Gregory's/Tait, Cambridge
Detached · MLS® 40862905 · Royal LePage Wolle Realty