18 Partellow Street
Saint John, NB, E2J1G4
Listed by Royal LePage Atlantic
$269,900
- 2+2 bedrooms
- 2 bathrooms
- 1800 sq ft
Listed 17 days ago · MLS® NB148997
About this home
Welcome to 18 Partellow a quiet street located just minutes to uptown and east shopping, Home is a split entry open concept with good sized kitchen dining area on one side and . living room on the other. Kitchen come fully equipped with stainless steel appliances center island and pantry. Two bedrooms on main level, full bath plus den/office. Down has two additional bedrooms ( has good sized windows but may be non conforming) family room, 3/4 bath, laundry and storage. Property is partially fenced with storage shed with power. Double sized paved driveway. ACCEPTED OFFER (id:66966)
Details
- Type
- Detached
- Style
- Split entry bungalow, 2 Level
- Size
- 1800 sq ft
- Property tax
- $3,802
- Municipality
- Saint John
Interior
- Bedrooms
- 2 above ground + 2 below
- Fireplace
- No
- Flooring
- Laminate
Heating, cooling and services
- Heating
- Heat Pump, Baseboard heaters, Electric
- Air conditioning
- Heat Pump
- Water and sewer
- Municipal sewage system
Building and exterior
- Style
- Split entry bungalow, 2 Level
- Year built
- 1986
- Foundation
- Concrete
- Outdoor
- Vinyl
Rooms
| Room | Level | Size | Features |
|---|---|---|---|
| 4pc Bathroom | Basement | X | |
| Bedroom | Basement | 10'2'' x 11'3'' | |
| Bedroom | Basement | 8' x 11'9'' | |
| Recreation room | Basement | 17' x 23' | |
| Office | Main level | 8' x 8'6'' | |
| Primary Bedroom | Main level | 9'1'' x 11'9'' | |
| Living room | Main level | 11'2'' x 12'5'' | |
| Dining room | Main level | 7'6'' x 10'4'' | |
| Kitchen | Main level | 8' x 16' |
Location
Location is approximate. See nearby homes on the map
Listed by Royal LePage Atlantic.

REALTOR®, REALTORS®, and the REALTOR® logo are certification marks that are owned by REALTOR® Canada Inc. and licensed exclusively to The Canadian Real Estate Association (CREA). These certification marks identify real estate professionals who are members of CREA and who must abide by CREA’s By-Laws, Rules, and the REALTOR® Code. The MLS® trademark and the MLS® logo are owned by CREA and identify the professional real estate services provided by members of CREA.
The information contained on this site is based in whole or in part on information that is provided by members of The Canadian Real Estate Association, who are responsible for its accuracy. CREA reproduces and distributes this information as a service for its members and assumes no responsibility for its accuracy.
Similar homes nearby
See more in Saint John 📷 24
$269,000
3200 ft²
212 Douglas Avenue
Saint John
Multiplex
Triplex · MLS® NB144977 · Century 21 All Seasons Realty
 📷 37
$274,900
4 bd2 ba1630 ft²
267 Milford Road
Saint John
Detached · MLS® NB149045 · Royal LePage Select Realty
 📷 40
$274,900
3 bd1 ba983 ft²
22 Visart Street
Saint John
Detached · MLS® NB148968 · Royal LePage Atlantic
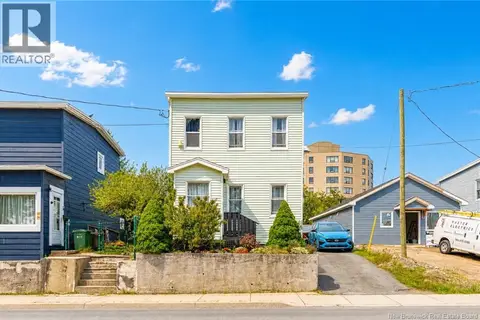 📷 44
$275,000
3 bd2 ba1100 ft²
118 Millidge Avenue
Saint John
Detached · MLS® NB146482 · RE/MAX Professionals
 📷 43
$275,000
3 bd2 ba1196 ft²
28 Twilight Avenue
Saint John
Pool
Detached · MLS® NB147314 · RE/MAX Professionals
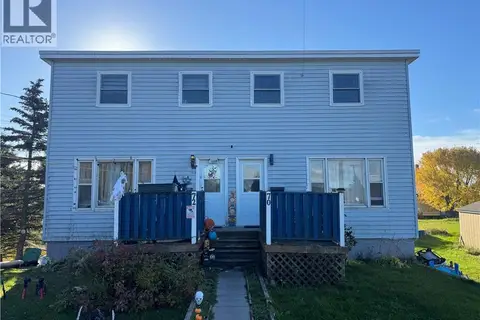 New
📷 24
$275,000
2500 ft²
70-72 Spruce Avenue
Saint John
Multiplex
Duplex · MLS® NB150119 · Royal LePage Atlantic
 📷 32
$279,000
3 bd2 ba1054 ft²
7 Hampton Manor
Saint John
Waterfront
Att/Row/Townhouse · MLS® NB145719 · Real Broker
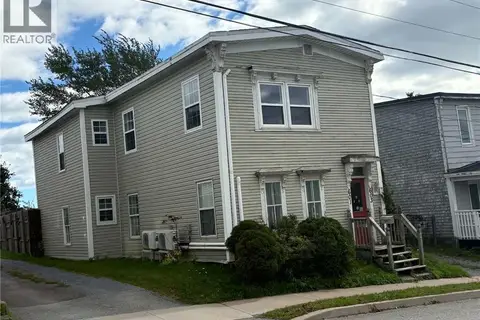 📷 11
$279,000
1800 ft²
601-603 Harding Street
Saint John
Multiplex
Duplex · MLS® NB149508 · EXIT Realty Specialists