18 MILL STREET
Chesterville, North Dundas, K0C1H0
Listed by REALTY EXECUTIVES REAL ESTATE LTD
$329,900
- 2 bedrooms
- 2 bathrooms
- 2 parking
Listed 211 days ago · MLS® X12913928
About this home
Welcome to 18 Mill Street in the quaint town of Chesterville, and just a 40 minute drive to Ottawa. This single family, detached home is situated within walking distance to parks, shopping and the South Nation River. The main floor features an eat-in kitchen, living room and a 2-piece bathroom. The second floor has an oversized primary bedroom, along with the second bedroom and a full 4-piece bathroom. There have been many renovations done over the years but very recently some include new flooring on the main level, new shingles, soffit, facia and siding, on the house and the shed. Furnace/AC & hot water on demand, only 4 years old. There is a beautiful oak staircase that was custom built, and the kitchen and bathrooms have been updated in the last few years. The windows were replaced recently and are very large to let all the natural light in. (id:66966)
Details
- Type
- Detached
- Basement
- Partially finished, N/A
- Garage
- Garage
- Property tax
- $1,935
- Neighbourhood
- Chesterville
- Municipality
- North Dundas
Interior
- Bedrooms
- 2 above ground
- Fireplace
- No
- Appliances
- Washer, Refrigerator, Stove, Dryer, Water Heater
Heating, cooling and services
- Heating
- Forced air, Natural gas
- Air conditioning
- Central air conditioning
- Water and sewer
- Sanitary sewer
Building and exterior
- Foundation
- Block
- Outdoor
- Vinyl siding
Parking
- Total parking
- 2
- Driveway and parking
- No Garage
Rooms
| Room | Level | Size | Features |
|---|---|---|---|
| Living room | Ground level | 4.37 × 2.71 m (14'4" × 8'11") | |
| Kitchen | Ground level | 4.37 × 5.26 m (14'4" × 17'3") | |
| Bathroom | Ground level | 1.92 × 1.5 m (6'4" × 4'11") | |
| Foyer | Ground level | 1.28 × 1.72 m (4'2" × 5'8") | |
| Bedroom | Second level | 4.37 × 5.87 m (14'4" × 19'3") | |
| Bedroom 2 | Second level | 3.18 × 2.07 m (10'5" × 6'9") | |
| Bathroom | Second level | 2.03 × 1.52 m (6'8" × 5') | |
| Laundry room | Basement | 2.86 × 2.34 m (9'5" × 7'8") | |
| Den | Basement | 4.37 × 2.98 m (14'4" × 9'9") |
Listed by REALTY EXECUTIVES REAL ESTATE LTD.

REALTOR®, REALTORS®, and the REALTOR® logo are certification marks that are owned by REALTOR® Canada Inc. and licensed exclusively to The Canadian Real Estate Association (CREA). These certification marks identify real estate professionals who are members of CREA and who must abide by CREA’s By-Laws, Rules, and the REALTOR® Code. The MLS® trademark and the MLS® logo are owned by CREA and identify the professional real estate services provided by members of CREA.
The information contained on this site is based in whole or in part on information that is provided by members of The Canadian Real Estate Association, who are responsible for its accuracy. CREA reproduces and distributes this information as a service for its members and assumes no responsibility for its accuracy.
Similar homes nearby
See more in North Dundas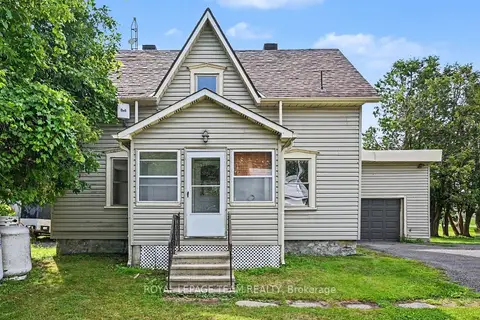 📷 33
$339,900
Reduced $10,000 (↓ 3%)
≈ $1,488/mo mortgage · 20% down
3 bd2 ba5 pk1500-2000 ft²
10526 Van Allen Road
708 - North Dundas (Mountain) Twp, North Dundas
Detached · MLS® X13656578 · ROYAL LEPAGE TEAM REALTY
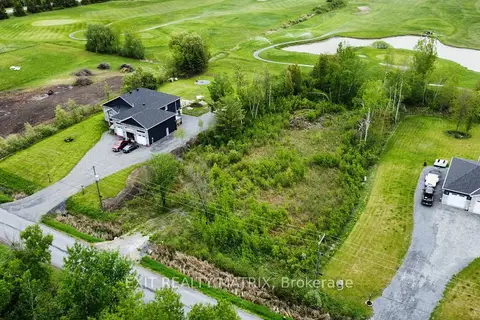 📷 10🎥 Tour
$299,900
≈ $1,313/mo mortgage · 20% down
0 bd0 ba
11980 Armstrong Road
708 - North Dundas (Mountain) Twp, North Dundas
Vacant Land · MLS® X13211048 · EXIT REALTY MATRIX
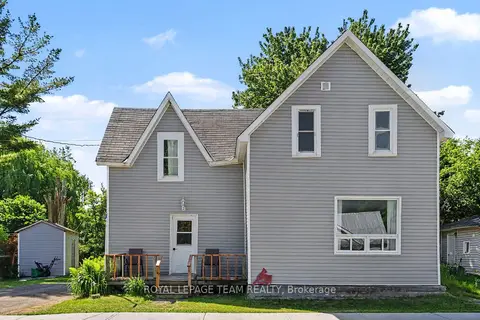 📷 26
$370,000
≈ $1,620/mo mortgage · 20% down
3 bd2 ba3 pk1100-1500 ft²
10486 Clark Road
708 - North Dundas (Mountain) Twp, North Dundas
Park nearby
Detached · MLS® X13784816 · ROYAL LEPAGE TEAM REALTY
 📷 3
$285,000
Reduced $44,000 (↓ 13%)
≈ $1,248/mo mortgage · 20% down
0 bd0 ba
11865 (PtLt23) ARMSTRONG Road
708 - North Dundas (Mountain) Twp, North Dundas
Vacant Land · MLS® X13104658 · GRAPE VINE REALTY INC.
 📷 7
$285,000
≈ $1,248/mo mortgage · 20% down
0 bd0 ba
LT 5 Harmony Road
708 - North Dundas (Mountain) Twp, North Dundas
Vacant Land · MLS® X13455518 · ROYAL LEPAGE TEAM REALTY
 📷 7
$285,000
≈ $1,248/mo mortgage · 20% down
0 bd0 ba
LT 6 Harmony Road
708 - North Dundas (Mountain) Twp, North Dundas
Vacant Land · MLS® X13455620 · ROYAL LEPAGE TEAM REALTY
 📷 37
$284,900
2 bd2 ba3 pk
11 - 10146 COUNTY 43 ROAD
North Dundas (Mountain) Twp, North Dundas
Pool
Mobile/Trailer · MLS® X13860438 · REALTY EXECUTIVES REAL ESTATE LTD