18 Mercers Road
Conception Bay South, NL, A1W4M5
Listed by Royal LePage Atlantic Homestead
$639,900
- 4 bedrooms
- 4 bathrooms
- 2418 sq ft
Listed 43 days ago · MLS® 1302845
About this home
Welcome to this exceptional two-storey, two-apartment home nestled in one of Conception Bay South's most sought-after neighbourhoods. Situated on a beautifully landscaped 0.29-acre mature lot, this property offers the perfect combination of luxury, functionality, and income potential. The main home features a bright, open-concept design with a spacious kitchen complete with stylish backsplash, under-cabinet lighting, and ample cabinetry, flowing seamlessly into the dining and living areas. The inviting living room is highlighted by a cozy propane fireplace, creating the perfect space for entertaining or relaxing with family. Upstairs you'll find three generously sized bedrooms, including a stunning primary suite featuring a walk-in closet and a spa-inspired ensuite with a double vanity, corner Jacuzzi tub, and custom tiled shower. An additional full bathroom and convenient main floor half bath provide plenty of space for the entire family. The fully self-contained one-bedroom basement apartment offers an excellent mortgage helper, currently generating $1,000 per month POU. Outside, enjoy summer evenings on the large rear deck complete with a covered hot tub pergola, providing the perfect setting for year-round relaxation. Additional features include an energy-efficient central heat pump system, an attached double garage, storage shed, and a mature lot offering both privacy and curb appeal. Whether you're looking for a spacious family home with premium finishes or a property with built-in rental income, this outstanding Conception Bay South home is one you won't want to miss. (id:66966)
Details
- Type
- Apartment
- Style
- 2 Level
- Size
- 2418 sq ft
- Garage
- Garage
- Property tax
- $4,240
- Municipality
- Conception Bay South
Interior
- Fireplace
- Insert, Propane
- Appliances
- Washer, Refrigerator, Central Vacuum, Dishwasher, Stove, Dryer
- Flooring
- Laminate, Marble, Ceramic
Heating, cooling and services
- Heating
- Heat Pump, Propane
- Air conditioning
- Air exchanger
- Water and sewer
- Municipal sewage system
Building and exterior
- Style
- 2 Level
- Year built
- 2015
- Roof
- Asphalt shingle
- Foundation
- Concrete
- Outdoor
- Vinyl siding
Parking
- Driveway and parking
- Attached Garage, Garage
Rooms
| Room | Level | Size | Features |
|---|---|---|---|
| Bath (# pieces 1-6) | Basement | 3pcs | |
| Not known | Basement | 11.0 x 13.2 | |
| Not known | Basement | 10.0 x 9.2 | |
| Not known | Basement | 13.7 x 12.11 | |
| Not known | Basement | 10.11 x 11.7 | |
| Bath (# pieces 1-6) | Second level | 8.8 x 8.0 | |
| Bedroom | Second level | 9.10 x 11.0 | |
| Bedroom | Second level | 9.10 x 11.2 | |
| Bath (# pieces 1-6) | Second level | 13.4 x 14.8 | |
| Primary Bedroom | Second level | 15.0 x 14.0 | |
| Family room | Main level | 18.2 x 13.0 | |
| Kitchen | Main level | 9.10 x 16.6 |
Location
Location is approximate. See nearby homes on the map
Listed by Royal LePage Atlantic Homestead.

REALTOR®, REALTORS®, and the REALTOR® logo are certification marks that are owned by REALTOR® Canada Inc. and licensed exclusively to The Canadian Real Estate Association (CREA). These certification marks identify real estate professionals who are members of CREA and who must abide by CREA’s By-Laws, Rules, and the REALTOR® Code. The MLS® trademark and the MLS® logo are owned by CREA and identify the professional real estate services provided by members of CREA.
The information contained on this site is based in whole or in part on information that is provided by members of The Canadian Real Estate Association, who are responsible for its accuracy. CREA reproduces and distributes this information as a service for its members and assumes no responsibility for its accuracy.
Similar homes nearby
See more in Conception Bay South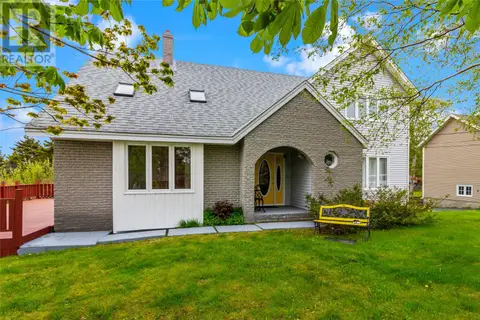 📷 45
$649,900
3 bd4 ba2865 ft²
28 Dawes Hill Road
Conception Bay South
Detached · MLS® 1303327 · 3% Realty East Coast
 📷 4
$609,900
4 bd4 ba2282 ft²
3-7 Heidi Crescent
Conception Bay South
Apartment · MLS® 1303120 · 3% Realty East Coast
 📷 14
$599,900
3 bd2 ba2088 ft²
45 Swansea Street
Conception Bay South
Detached · MLS® 1292974 · RE/MAX Infinity Realty Inc. - Sheraton Hotel
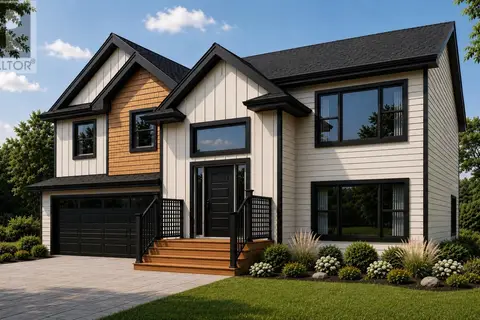 📷 15
$599,900
3 bd2 ba2050 ft²
43 Swansea Street
Conception Bay South
Detached · MLS® 1301250 · RE/MAX Infinity Realty Inc. - Sheraton Hotel
 📷 2
$599,900
3+2 bd3 ba2157 ft²
37 Cliffside Avenue
Conception Bay south
Apartment · MLS® 1301770 · RE/MAX Infinity Realty Inc.
 📷 19
$599,900
3+1 bd3 ba2226 ft²
72 Readers Hill Road
Conception Bay South
Apartment · MLS® 1303379 · RE/MAX Infinity Realty Inc.
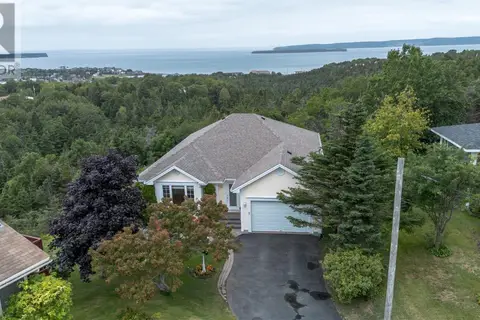 📷 38
$599,900
2+1 bd3 ba2600 ft²
26 Spruce Hill Place
Conception Bay South
Detached · MLS® 1304056 · Royal LePage Vision Realty
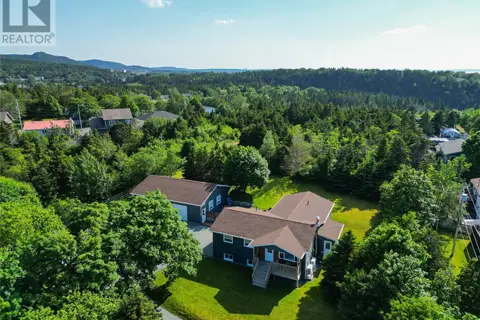 📷 48
$679,900
3+1 bd3 ba2628 ft²
25 Chamberlains Road
Conception Bay South
Detached · MLS® 1304415 · 3% Realty East Coast