18 Maple Drive
Brooklyn, Brooklyn, NS, B0J1H0
Listed by RE/MAX Banner Real Estate (Bridgewater)
$329,000
- 3 bedrooms
- 2 bathrooms
- 1336 sq ft
Listed 51 days ago · MLS® 202622003
About this home
Welcome to this beautifully and extensively renovated 3-bedroom, 2-bath home, conveniently located close to the hospital, schools, Queens Place Emera Centre, the historic Astor Theatre, Fort Point Lighthouse, shops, restaurants, beautiful beaches and all essential amenities. Both the second floor bedrooms have spacious walk in closets. New septic system recently installed. This home has undergone extensive updates from 2023 through 2026, offering modern finishes, improved efficiency, and thoughtful improvements throughout. A great combination of modern updates, comfort, and location this home is ready for its next owners! (id:66966)
Details
- Type
- Detached
- Size
- 1336 sq ft
- Basement
- Unfinished, Partial
- Neighbourhood
- Brooklyn
- Municipality
- Brooklyn
Interior
- Bedrooms
- 3 above ground
- Fireplace
- No
- Appliances
- Washer, Dryer - Electric, Range - Electric, Dishwasher
- Flooring
- Laminate, Vinyl Plank
Heating, cooling and services
- Heating
- Heat Pump, Electric, Ductless
- Air conditioning
- Wall unit, Air Conditioned
- Water and sewer
- Septic System
Building and exterior
- Foundation
- Stone
- Outdoor
- Vinyl
Parking
- Driveway and parking
- Paved Yard, Gravel
Rooms
| Room | Level | Size | Features |
|---|---|---|---|
| Bedroom | Main level | 10.6x8.11 | |
| Dining room | Main level | 13.3x12.5 | |
| Kitchen | Main level | 10.10x13.14 | |
| Laundry room | Main level | 6.10x9.7 | |
| 4pc Bathroom | Main level | 5.2x6 | |
| Primary Bedroom | Second level | 17.6x9.9 | |
| Bedroom | Second level | 12x9.9 | |
| 3pc Bathroom | Second level | 8.1x6.1 |
Location
Location is approximate. See nearby homes on the map
Listed by RE/MAX Banner Real Estate (Bridgewater).

REALTOR®, REALTORS®, and the REALTOR® logo are certification marks that are owned by REALTOR® Canada Inc. and licensed exclusively to The Canadian Real Estate Association (CREA). These certification marks identify real estate professionals who are members of CREA and who must abide by CREA’s By-Laws, Rules, and the REALTOR® Code. The MLS® trademark and the MLS® logo are owned by CREA and identify the professional real estate services provided by members of CREA.
The information contained on this site is based in whole or in part on information that is provided by members of The Canadian Real Estate Association, who are responsible for its accuracy. CREA reproduces and distributes this information as a service for its members and assumes no responsibility for its accuracy.
Similar homes nearby
See more in Brooklyn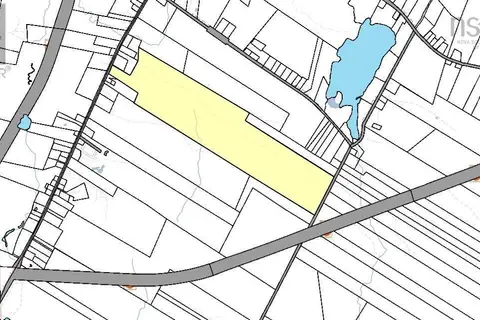 📷 2
$329,900
Small Gains Road
Brooklyn, Brooklyn
Vacant Land · MLS® 202522532 · The Real Estate Store
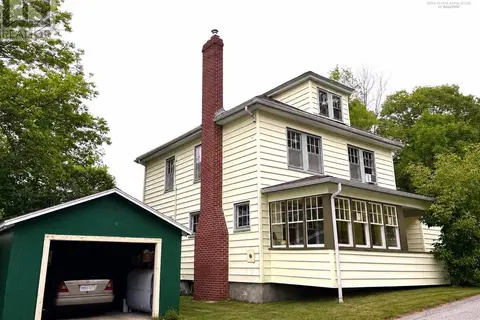 📷 33
$320,000
4 bd2 ba1612 ft²
1 DEXTER Avenue
Brooklyn, Brooklyn
Detached · MLS® 202614574 · EXIT Realty Inter Lake (Liverpool)
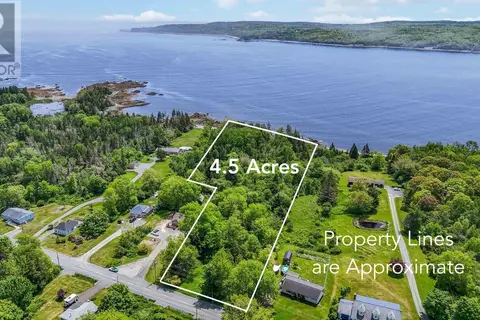 📷 8
$345,000
Lot 2A Brooklyn Shore Road
Brooklyn, Brooklyn
Vacant Land · MLS® 202616199 · EXIT Realty Inter Lake (Liverpool)
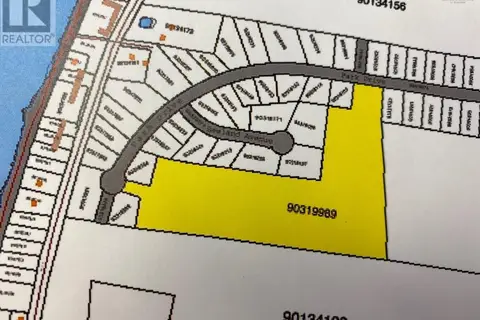 📷 2
$299,900
Lot Park Drive
Brooklyn, Brooklyn
Vacant Land · MLS® 202517287 · The Real Estate Store
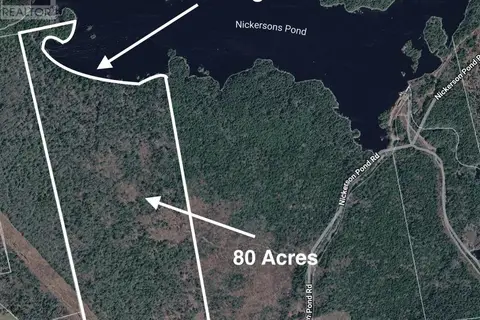
$295,000
Lot PID#70083332 Nickerson Pond Road
Brooklyn, Brooklyn
Vacant Land · MLS® 202624231 · EXIT Realty Inter Lake (Liverpool)
 📷 18
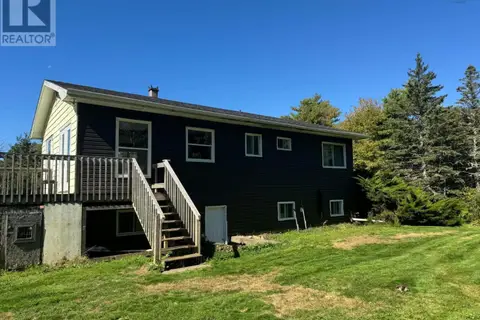
$279,900
2+2 bd1 ba1350 ft²
101 Tinkham Road
Brooklyn, Brooklyn
Detached · MLS® 202625169 · Exit Realty Town & Country