18 Lukes Lane
Hacketts Cove, Hacketts Cove, NS, B3Z3J9
Listed by Engel & Volkers
$665,900
- 3+1 bedrooms
- 4 bathrooms
- 2340 sq ft
Listed 71 days ago · MLS® 202620226
About this home
Welcome to Bayview Dr, Hacketts Cove in a scenic coastal community on the scenic Lighthouse Route. Only 40 minutes from Halifax with all the amenities you need only 15 minutes away! This contemporary two storey offers over 2,400 square feet of living space across 3 finished levels, 4 bedrooms and 3.5 bathrooms. You will have plenty of space for your current family or for your future family to grow into. Contemporary styling with executive standard finishes such as, quartz countertops, water & scratch resistant laminate flooring, chefs kitchen with spacious cabinetry and open concept living space to enjoy the sunrise over the St. Margarets Bay. The property includes ocean access near the end of the Bayview Road and this location is prime with various beaches, walking trails, coffee shops, restaurants and nearby Marina. Relaxed living at its finest. All this, and along with the confidence of a 10-Year Atlantic Home Warranty and a 1 year builders warranty to commence at closing. (id:66966)
Details
- Type
- Detached
- Size
- 2340 sq ft
- Garage
- Garage
- Neighbourhood
- Hacketts Cove
- Municipality
- Hacketts Cove
Interior
- Bedrooms
- 3 above ground + 1 below
- Fireplace
- No
- Appliances
- Central Vacuum - Roughed In
- Flooring
- Tile, Laminate
Heating, cooling and services
- Heating
- Heat Pump, Baseboard heaters, Electric, Ductless
- Air conditioning
- Air Conditioned
- Water and sewer
- Septic System
Building and exterior
- Foundation
- Poured Concrete
- Outdoor
- Vinyl
Parking
- Driveway and parking
- Attached Garage, Garage, Gravel
Rooms
| Room | Level | Size | Features |
|---|---|---|---|
| Living room | Main level | 10 x 14.4 | |
| Dining room | Main level | 12.3 x 15 | |
| Kitchen | Main level | 12.8 x 12.3 | |
| 2pc Bathroom | Main level | 6. x 8 | |
| Primary Bedroom | Second level | 12.8 x 17. - 6 | |
| 4pc Ensuite bath | Second level | bath | |
| Other | Second level | Walk in closet | |
| Bedroom | Second level | 12.6 x 10.8 | |
| Bedroom | Second level | 11.4 x 11 | |
| 4pc Bathroom | Second level | bath | |
| Bedroom | Lower level | 12.3 x 10.4 | |
| 4pc Bathroom | Lower level | bath | |
| Recreational, Games room | Lower level | 12 x 17.8 |
Location
Location is approximate. See nearby homes on the map
Listed by Engel & Volkers.

REALTOR®, REALTORS®, and the REALTOR® logo are certification marks that are owned by REALTOR® Canada Inc. and licensed exclusively to The Canadian Real Estate Association (CREA). These certification marks identify real estate professionals who are members of CREA and who must abide by CREA’s By-Laws, Rules, and the REALTOR® Code. The MLS® trademark and the MLS® logo are owned by CREA and identify the professional real estate services provided by members of CREA.
The information contained on this site is based in whole or in part on information that is provided by members of The Canadian Real Estate Association, who are responsible for its accuracy. CREA reproduces and distributes this information as a service for its members and assumes no responsibility for its accuracy.
Similar homes nearby
See more in Hacketts Cove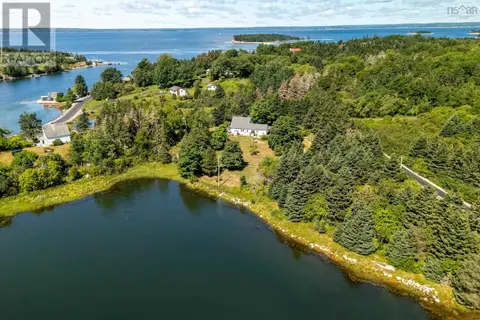 📷 41
$625,000
3 bd1 ba1721 ft²
91 Boutiliers Cove Road
Hacketts Cove, Hacketts Cove
Detached · MLS® 202621009 · Keller Williams Select Realty