18 David Crescent
Elkford, Elkford, BC, V0B1H0
Listed by Century 21 Purcell Realty Ltd
$474,000
- 4 bedrooms
- 3 bathrooms
- 2 parking
- 2460 sq ft
Listed 119 days ago · MLS® 10392465
About this home
Welcome to this spacious 4-bedroom, 3-bathroom family home built in 2000, offering an incredible opportunity to get into the Elkford market. Featuring a fantastic layout and undeniable structural charm, this property is the perfect canvas for contractors, or handy buyers looking to build immediate sweat equity. The upper floor features hardwood flooring and an open staircase with a classic banister that serves as a beautiful focal point for the home. Large windows flood the entire living space with an abundance of natural light, creating a bright and airy atmosphere. The home’s practical features are just as impressive, including a generous 18x22 ft attached garage. With plenty of room for vehicles, a workshop, and all your outdoor gear. (id:66966)
Details
- Type
- Detached
- Size
- 2460 sq ft
- Garage
- Garage
- Property tax
- $5,003
- Neighbourhood
- Elkford
- Municipality
- Elkford
Interior
- Fireplace
- No
Heating, cooling and services
- Heating
- Forced air
- Water and sewer
- Municipal sewage system
Building and exterior
- Year built
- 2000
Parking
- Total parking
- 2
- Driveway and parking
- Attached Garage
Rooms
| Room | Level | Size | Features |
|---|---|---|---|
| Full ensuite bathroom | Second level | 5'9'' x 5'11'' | |
| Primary Bedroom | Second level | 14' x 13'2'' | |
| Bedroom | Second level | 10'4'' x 12' | |
| Full bathroom | Second level | 7' x 17' | |
| Living room | Second level | 17' x 11' | |
| Dining room | Second level | 10' x 13' | |
| Kitchen | Second level | 17' x 9' | |
| Storage | Main level | 6'2'' x 9'7'' | |
| Bedroom | Main level | 9' x 13'4'' | |
| Full bathroom | Main level | 5' x 9' | |
| Bedroom | Main level | 9' x 11'5'' | |
| Recreation room | Main level | 21' x 17' | |
| Den | Main level | 10'5'' x 16'5'' | |
| Foyer | Main level | 12'6'' x 10'5'' |
Location
Location is approximate. See nearby homes on the map
Listed by Century 21 Purcell Realty Ltd.

REALTOR®, REALTORS®, and the REALTOR® logo are certification marks that are owned by REALTOR® Canada Inc. and licensed exclusively to The Canadian Real Estate Association (CREA). These certification marks identify real estate professionals who are members of CREA and who must abide by CREA’s By-Laws, Rules, and the REALTOR® Code. The MLS® trademark and the MLS® logo are owned by CREA and identify the professional real estate services provided by members of CREA.
The information contained on this site is based in whole or in part on information that is provided by members of The Canadian Real Estate Association, who are responsible for its accuracy. CREA reproduces and distributes this information as a service for its members and assumes no responsibility for its accuracy.
Similar homes nearby
See more in Elkford 📷 54
$459,000
3 bd2 ba7 pk2325 ft²
831 Michel Road
Elkford, Elkford
Detached · MLS® 10397372 · eXp Realty (Fernie)
 New
📷 30
$449,000
3 bd2 ba1680 ft²
12 Cassiar Drive
Elkford, Elkford
Mobile/Trailer · MLS® 10404161 · RE/MAX Elk Valley Realty
 📷 22
$439,000
3 bd2 ba2 pk1520 ft²
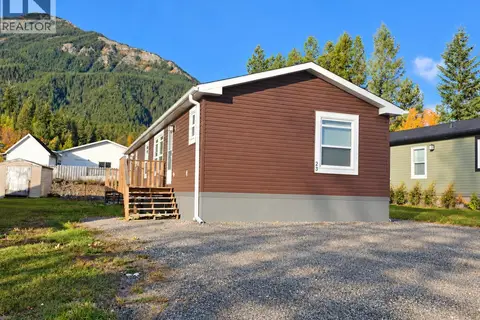
23 DEERBORNE Drive
Elkford, Elkford
Mobile/Trailer · MLS® 10402927 · RE/MAX Elk Valley Realty