18 7292 ELM ROAD, Agassiz
Agassiz, BC, V0M1A0
Listed by RE/MAX Nyda Realty Inc.
$699,000
- 2 bedrooms
- 2 bathrooms
- 1517 sq ft
Listed 106 days ago · MLS® R3143464
About this home
Make your memories here in Popular Maplewood Village a 55 plus Community. This Rancher style 2 Bdrm, 2 Bathrm over 1500sq ft home offers some pleasing updates: Newer paint, granite kitchen counters, range, furnace, roof & some updated lighting, Enjoy other features: top quality carpet, Lvgrm N/G F/P, Dining Room China cabinet cantilever, HUGE Family room or eating area, Laundry room with sink and lots of cabinets, LRG Primary Bdrm and a covered outdoor sundeck overlooking a private back yard. This lovely home has breath taking views of Mount Cheam! Not to mention a perfect location in the Complex too! The Mens dream garage is surrounded with quality cabinets, shelving and a work bench. There is a TV Mount awaiting you to finish off this as a Man Cave:) (id:66966)
Details
- Type
- Detached
- Style
- Ranch
- Size
- 1517 sq ft
- Basement
- Crawl space
- Property tax
- $3,029 (2026)
- Municipality
- Agassiz
Interior
- Fireplace
- Yes
- Appliances
- Washer, Refrigerator, Dishwasher, Stove, Dryer
Heating, cooling and services
- Heating
- Forced air, Natural gas
- Air conditioning
- Central air conditioning
Building and exterior
- Style
- Ranch
- Year built
- 1998
Condo
- View
- Mountain view
Rooms
| Room | Level | Size | Features |
|---|---|---|---|
| Living room | Main level | 4.57 × 3.96 m (15' × 13') | |
| Dining room | Main level | 3.84 × 3.05 m (12'7" × 10') | |
| Kitchen | Main level | 5.18 × 3.14 m (17' × 10'4") | |
| Primary Bedroom | Main level | 4.27 × 4.18 m (14' × 13'8") | |
| Bedroom 2 | Main level | 3.2 × 3.05 m (10'6" × 10') | |
| Laundry room | Main level | 2.13 × 1.98 m (7' × 6'6") |
Location
Location is approximate. See nearby homes on the map
Listed by RE/MAX Nyda Realty Inc..

REALTOR®, REALTORS®, and the REALTOR® logo are certification marks that are owned by REALTOR® Canada Inc. and licensed exclusively to The Canadian Real Estate Association (CREA). These certification marks identify real estate professionals who are members of CREA and who must abide by CREA’s By-Laws, Rules, and the REALTOR® Code. The MLS® trademark and the MLS® logo are owned by CREA and identify the professional real estate services provided by members of CREA.
The information contained on this site is based in whole or in part on information that is provided by members of The Canadian Real Estate Association, who are responsible for its accuracy. CREA reproduces and distributes this information as a service for its members and assumes no responsibility for its accuracy.
Similar homes nearby
See more in Agassiz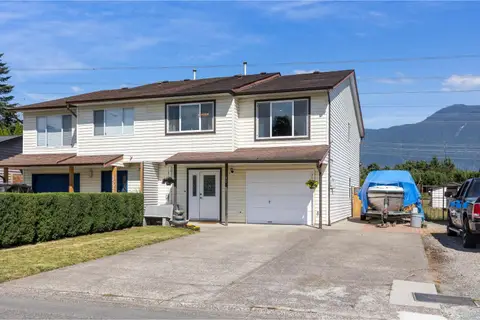 📷 31
$724,900
5 bd2 ba1944 ft²
1590 LOGAN ROAD, Agassiz
Agassiz
Multiplex
Duplex · MLS® R3151801 · RE/MAX Nyda Realty Inc.
 📷 28
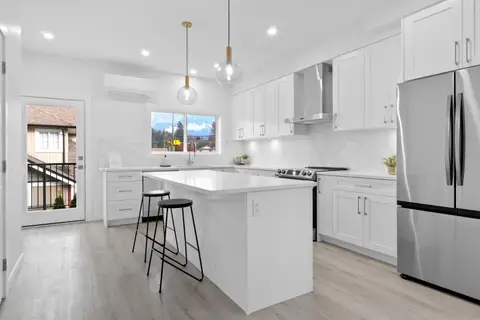
$650,000
3 bd3 ba1536 ft²
1 1655 AGASSIZ-ROSEDALE NO 9 HIGHWAY, Agassiz
Agassiz
Condo Townhouse · MLS® R3167238 · Royal Lepage Wheeler Cheam
 📷 32
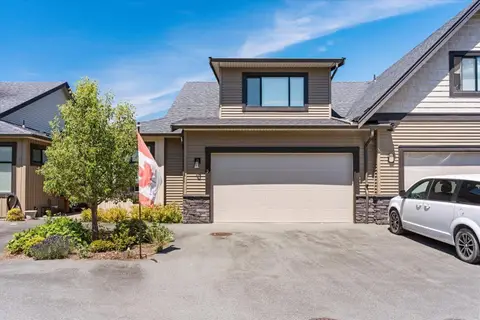
$639,000
3 bd3 ba1629 ft²
9 7319 MORROW ROAD, Agassiz
Agassiz
Condo Townhouse · MLS® R3171001 · Century 21 Creekside Realty
 New
📷 36
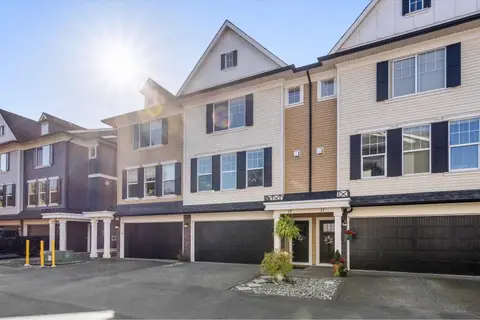
$629,900
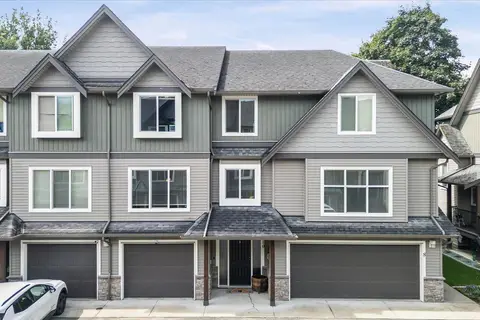
3 bd3 ba1805 ft²
18 1640 MACKAY CRESCENT, Agassiz
Agassiz
Condo Townhouse · MLS® R3177141 · RE/MAX Nyda Realty Inc.
 📷 37
$579,900
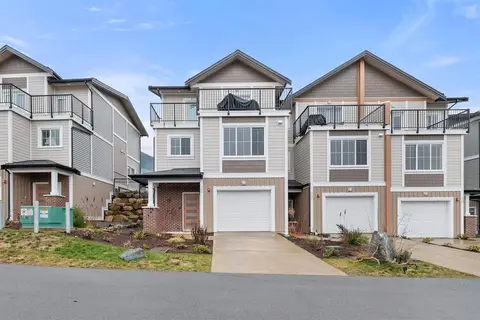
3 bd3 ba1948 ft²
10 1609 AGASSIZ-ROSEDALE NO 9 HIGHWAY, Agassiz
Agassiz
Pool
Condo Townhouse · MLS® R3151086 · Royal Lepage Wheeler Cheam
 📷 35
$579,900
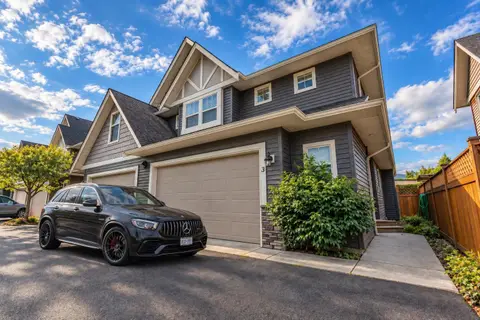
3 bd3 ba1627 ft²
38 1928 WOODSIDE BOULEVARD, Mt Woodside
Agassiz
Condo Townhouse · MLS® R3161873 · Century 21 Coastal Realty Ltd.
 📷 24
$569,900
3 bd3 ba1547 ft²
3 1854 HEATH ROAD, Agassiz
Agassiz
Condo Townhouse · MLS® R3167569 · Century 21 Coastal Realty Ltd.