18 - 311 DUNDAS STREET E
Trenton Ward, Quinte West, K8V1M1
Listed by Royal LePage ProAlliance Realty
$199,900
- 2 bedrooms
- 2 bathrooms
- 3 parking
Listed 27 days ago · MLS® X13822344
About this home
Charming and meticulously maintained 2 bedroom, 2 bath home boasting a number of recent upgrades. Roof shingles 2022, updated kitchen, flooring and propane furnace all in 2021. Large primary bedroom with double closets and ensuite bathroom with soaker tub and double sinks. Vaulted ceiling with skylights makes the home feel open and bright and a cozy propane fireplace to enjoy on the cooler days. A front covered porch to enjoy your morning coffee plus an enclosed back porch providing extra outdoor living space and storage. This property also offers triple paved driveway and a shed. Conveniently located within walking distance to restaurants and shops and situated in a community nestled along the scenic shores of the Bay of Quinte. (id:66966)
Details
- Type
- Mobile/Trailer
- Style
- Bungalow
- Basement
- None
- Garage
- Garage
- Property tax
- $766
- Neighbourhood
- Trenton Ward
- Municipality
- Quinte West (Trenton Ward)
Interior
- Bedrooms
- 2 above ground
- Fireplace
- Yes
- Appliances
- Washer, Refrigerator, Stove, Range, Dryer, Microwave, Freezer, Water Heater
Heating, cooling and services
- Heating
- Forced air, Propane
- Air conditioning
- Central air conditioning
- Water and sewer
- Sanitary sewer
Building and exterior
- Style
- Bungalow
- Foundation
- Wood/Piers
- Outdoor
- Vinyl siding
Parking
- Total parking
- 3
- Driveway and parking
- No Garage
Rooms
| Room | Level | Size | Features |
|---|---|---|---|
| Living room | Main level | 5.09 × 3.88 m (16'8" × 12'9") | |
| Bedroom | Main level | 3.63 × 3.16 m (11'11" × 10'4") | |
| Dining room | Main level | 2.34 × 1.63 m (7'8" × 5'4") | |
| Kitchen | Main level | 4.24 × 2.9 m (13'11" × 9'6") | |
| Primary Bedroom | Main level | 4.31 × 2.97 m (14'2" × 9'9") | |
| Bathroom | Main level | 2.34 × 3.91 m (7'8" × 12'10") | |
| Bathroom | Main level | 1.4 × 2.99 m (4'7" × 9'10") | |
| Laundry room | Main level | 2.44 × 0.76 m (8' × 2'6") |
Location
Location is approximate. See nearby homes on the map
Listed by Royal LePage ProAlliance Realty.

REALTOR®, REALTORS®, and the REALTOR® logo are certification marks that are owned by REALTOR® Canada Inc. and licensed exclusively to The Canadian Real Estate Association (CREA). These certification marks identify real estate professionals who are members of CREA and who must abide by CREA’s By-Laws, Rules, and the REALTOR® Code. The MLS® trademark and the MLS® logo are owned by CREA and identify the professional real estate services provided by members of CREA.
The information contained on this site is based in whole or in part on information that is provided by members of The Canadian Real Estate Association, who are responsible for its accuracy. CREA reproduces and distributes this information as a service for its members and assumes no responsibility for its accuracy.
Similar homes nearby
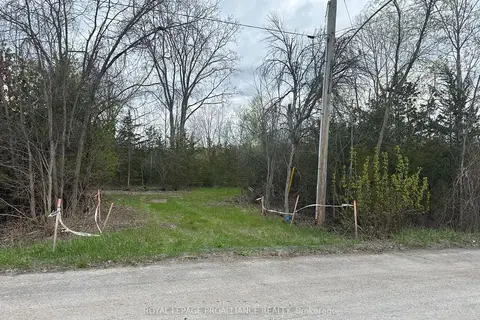
See more in Quinte West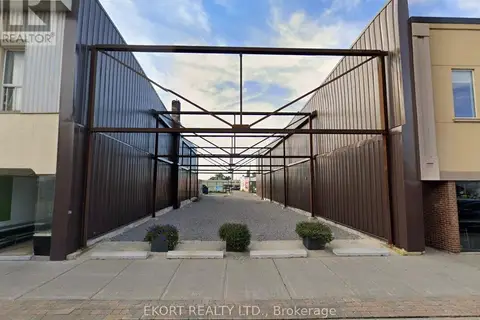 📷 4
$198,000
5763 ft²
30-32 DUNDAS STREET W
Trenton Ward, Quinte West
Vacant Land · MLS® X12783866 · EKORT REALTY LTD.
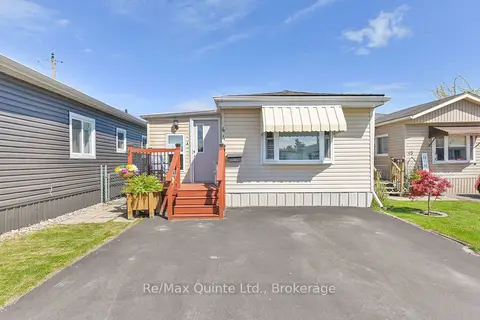 New
📷 25🎥 Tour
$209,900
≈ $919/mo mortgage · 20% down
2 bd1 ba2 pk700-1100 ft²
311 Dundas Street 44
Trenton Ward, Quinte West
MobileTrailer · MLS® X14099570 · Re/Max Quinte Ltd.
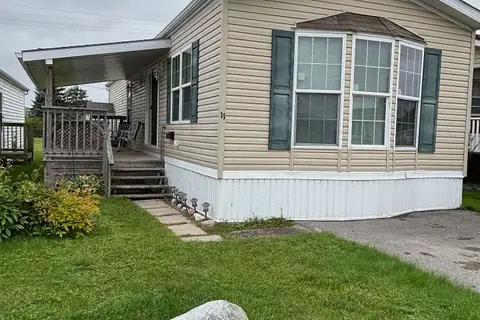 📷 15
$185,000
≈ $810/mo mortgage · 20% down
2 bd2 ba2 pk700-1100 ft²
311 Dundas Street E 11
Trenton Ward, Quinte West
School 9 min walkPark nearby
MobileTrailer · MLS® X13778530 · Exp Realty
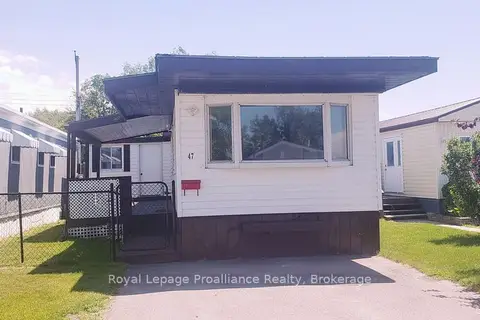 📷 45
$169,900
Reduced $10,000 (↓ 6%)
≈ $744/mo mortgage · 20% down
2 bd1 ba2 pk700-1100 ft²
311 Dundas Street E 47
Trenton Ward, Quinte West
School 9 min walkPark nearby
MobileTrailer · MLS® X13756374 · Royal Lepage Proalliance Realty
 📷 3
$199,900
Reduced $25,100 (↓ 11%)
≈ $875/mo mortgage · 20% down
0 bd0 ba
147 Peterson Street
Sidney Ward, Quinte West
Vacant Land · MLS® X13085572 · Royal Lepage Proalliance Realty
 📷 28
$199,000
Reduced $26,000 (↓ 12%)
≈ $871/mo mortgage · 20% down
2 bd1 ba3 pk700-1100 ft²
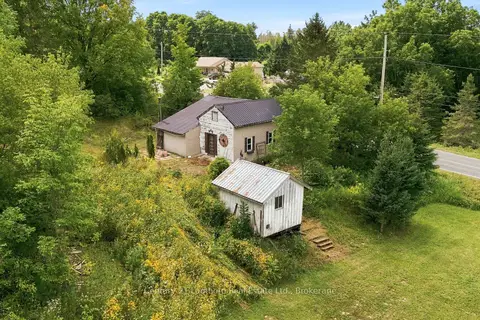
1881 Stockdale Road
Frankford Ward, Quinte West
Fixer-upper
Detached · MLS® X13698580 · Century 21 Lanthorn Real Estate Ltd.
 📷 23
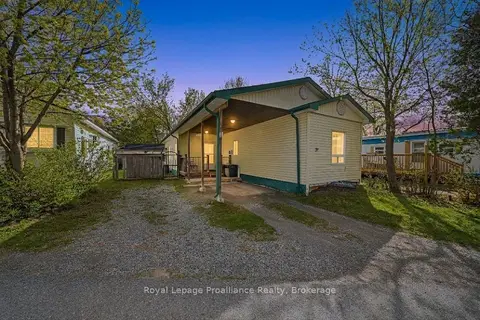
$191,800
≈ $840/mo mortgage · 20% down
2 bd1 ba2 pk700-1100 ft²
63 Whites Road 39
Sidney Ward, Quinte West
MobileTrailer · MLS® X13702634 · Royal Lepage Proalliance Realty
 📷 15
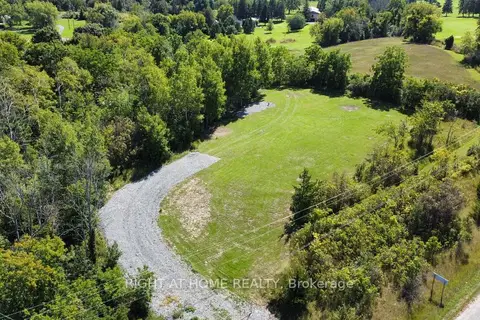
$209,000
≈ $915/mo mortgage · 20% down
0 bd0 ba
1648 FRANKFORD-STIRLING Road
Sidney Ward, Quinte West
Vacant Land · MLS® X13800878 · RIGHT AT HOME REALTY