17833 70A ST NW
Crystallina Nera East, Edmonton, AB, T5Z0V3
Listed by RE/MAX Excellence
$534,900
- 3 bedrooms
- 3 bathrooms
- 1894 sq ft
Listed 13 days ago · MLS® E4512195
About this home
Welcome to this beautiful single-family home featuring a front-attached double-car garage, a thoughtfully designed main floor, and plenty of modern upgrades. The main floor offers a private DEN, convenient 2PC BATH, open-to-below feature, dining area, and a functional kitchen complete with stainless-steel appliances. The 9-foot main-floor ceilings create a bright and spacious feel throughout. Upstairs, you’ll find three spacious bedrooms and 2 bathrooms, a versatile bonus room, and convenient upper-floor laundry. The primary bedroom features an expansive walk-in closet providing plenty of storage space & 5PC Ensuite. The home is fully landscaped and comes with solar panels included, offering added energy efficiency and long-term value. A perfect combination of style, functionality, and modern living! (id:66966)
Details
- Type
- Detached
- Size
- 1894 sq ft
- Basement
- Unfinished, Full
- Garage
- Garage
- Neighbourhood
- Crystallina Nera East
- Municipality
- Edmonton
Interior
- Fireplace
- No
- Appliances
- Washer, Refrigerator, Dishwasher, Stove, Dryer, Microwave Range Hood Combo
Heating, cooling and services
- Heating
- Forced air
Building and exterior
- Year built
- 2023
Parking
- Driveway and parking
- Attached Garage
Rooms
| Room | Level | Size | Features |
|---|---|---|---|
| Living room | Main level | ||
| Dining room | Main level | ||
| Kitchen | Main level | ||
| Den | Main level | ||
| Primary Bedroom | Upper Level | ||
| Bedroom 2 | Upper Level | ||
| Bedroom 3 | Upper Level | ||
| Bonus Room | Upper Level |
Location
Location is approximate. See nearby homes on the map
Listed by RE/MAX Excellence.

REALTOR®, REALTORS®, and the REALTOR® logo are certification marks that are owned by REALTOR® Canada Inc. and licensed exclusively to The Canadian Real Estate Association (CREA). These certification marks identify real estate professionals who are members of CREA and who must abide by CREA’s By-Laws, Rules, and the REALTOR® Code. The MLS® trademark and the MLS® logo are owned by CREA and identify the professional real estate services provided by members of CREA.
The information contained on this site is based in whole or in part on information that is provided by members of The Canadian Real Estate Association, who are responsible for its accuracy. CREA reproduces and distributes this information as a service for its members and assumes no responsibility for its accuracy.
Similar homes nearby
See more in Edmonton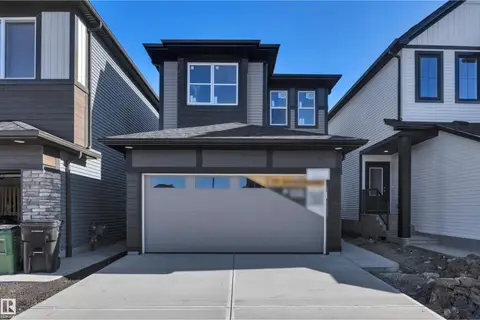 📷 48
$532,500
3 bd3 ba1571 ft²
18015 73 ST NW
Crystallina Nera East, Edmonton
Detached · MLS® E4503670 · Century 21 Signature Realty
 New
📷 32
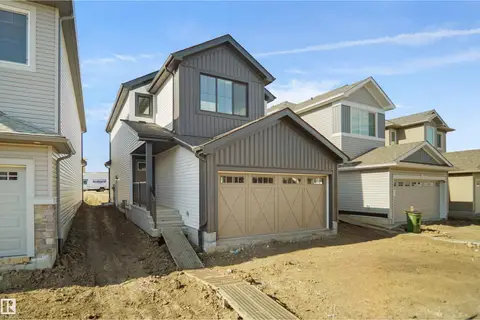
$556,497
3 bd3 ba1753 ft²
18166 73A ST NW
Crystallina Nera East, Edmonton
Detached · MLS® E4513634 · Royal Lepage Arteam Realty
 📷 31
$493,498
3 bd3 ba1668 ft²
7335 181 AV NW
Crystallina Nera East, Edmonton
Detached · MLS® E4498401 · Royal Lepage Arteam Realty
 📷 27
$493,498
3 bd3 ba1690 ft²
7339 181 AV NW
Crystallina Nera East, Edmonton
Detached · MLS® E4507310 · Royal Lepage Arteam Realty
 📷 27
$493,498
3 bd3 ba1690 ft²
7331 181 AV NW
Crystallina Nera East, Edmonton
Detached · MLS® E4507311 · Royal Lepage Arteam Realty
 📷 32
$493,498
3 bd3 ba1668 ft²
7327 181 AV NW
Crystallina Nera East, Edmonton
Detached · MLS® E4507313 · Royal Lepage Arteam Realty
 📷 29
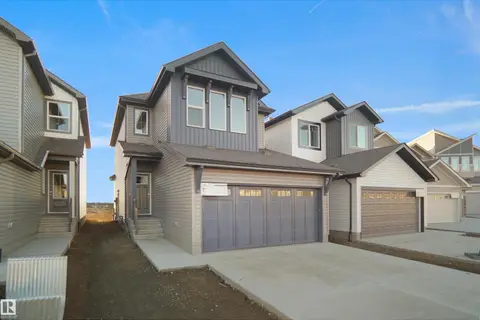
$577,497
4 bd3 ba1902 ft²
7243 182 AV NW
Crystallina Nera East, Edmonton
Detached · MLS® E4503063 · Royal Lepage Arteam Realty
 📷 53
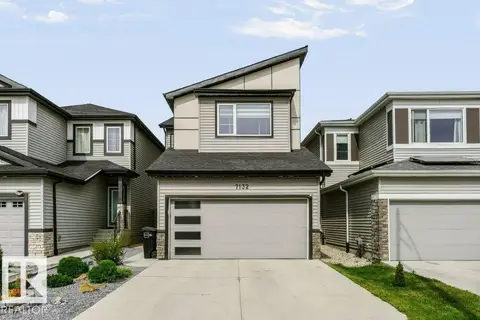
$579,000
3 bd3 ba2054 ft²
7132 182 AV NW
Crystallina Nera East, Edmonton
Detached · MLS® E4506835 · Royal LePage Noralta Real Estate