1776 Labonte Street
607 - Clarence/Rockland Twp, Clarence-Rockland, K0A 1N0
$449,900
- 2+1 bedrooms
- 1 bathrooms
- 12 parking
- 1100-1500 sq ft
Listed 14 days ago · MLS® X13868858
About this home
Country Charm on a Full Acre - Minutes from Rockland & Ottawa! Discover the perfect blend of space, privacy, and opportunity with this charming 3-bedroom bungalow set on a full 1-acre lot, just 10 minutes to Rockland and 25 minutes to Ottawa-ideal for first-time buyers, families, or investors looking for future potential. Step inside to a bright and welcoming layout featuring a functional kitchen that opens to a cozy dining area-perfect for everyday living and family meals. A few steps away, the spacious living room offers plenty of natural light, creating a warm and inviting atmosphere.Down the hall, you'll find the primary bedroom and a second generous bedroom, along with a large full bathroom that conveniently includes main-floor laundry.The finished lower level adds even more living space with a third bedroom and a comfortable family room complete with a natural gas fireplace-perfect for movie nights or relaxing evenings.Outside, the property truly shines: Oversized detached garage with room for 2 vehicles, tools, and all your toys Beautiful 1-acre lot offering privacy and room to roam Property originally purchased as two half-acre parcels with potential severance opportunity. Enjoy peaceful country living while staying close to schools, shops, and amenities in Rockland, with an easy commute into Ottawa.A rare opportunity with space, value, and future potential-don't miss it!
Details
- Type
- Detached
- Style
- Bungalow
- Size
- 1100-1500 sq ft
- Lot
- 150 × 296.78 ft
- Basement
- Full, Finished
- Garage
- Detached
- Kitchens
- 1
- Property tax
- $3,595 (2025)
- Neighbourhood
- 607 - Clarence/Rockland Twp
- Municipality
- Clarence-Rockland
- Price per sq ft
- $346 (22% below detached houses in 607 - Clarence/Rockland Twp, $442)
Interior
- Bedrooms
- 2 above ground + 1 below
- Bathrooms
- 1 × 4-piece (main)
- Rooms
- 6 above ground
- Family room or den
- Yes
- Fireplace
- Natural Gas
- Features
- Primary Bedroom - Main Floor, Auto Garage Door Remote, Carpet Free
Heating, cooling and services
- Heating
- Baseboard, Electric
- Water and sewer
- Septic
Building and exterior
- Style
- Bungalow
- Exterior
- Vinyl Siding
- Roof
- Metal
- Foundation
- Block
- Faces
- South
Parking
- Garage spaces
- 2
- Total parking
- 12
- Driveway and parking
- Private
Lot
- Size
- 150 × 296.78 ft
- Acreage
- .50-1.99
More
- Possession
- TBD
- Cross street
- Take Landry Road to Labonte Street
Rooms
| Room | Level | Size | Features |
|---|---|---|---|
| Living Room | Main | 5.17 × 3.82 m (17' × 12'6") | |
| Utility Room | Basement | 3.54 × 3.1 m (11'7" × 10'2") | |
| Other | Basement | 4.29 × 4.07 m (14'1" × 13'4") | |
| Bedroom 2 | Main | 2.98 × 4.16 m (9'9" × 13'8") | |
| Foyer | Main | 2.53 × 4.07 m (8'4" × 13'4") | |
| Recreation | Basement | 9.94 × 6.37 m (32'7" × 20'11") | |
| Primary Bedroom | Basement | 3.94 × 3.67 m (12'11" × 12') | |
| Bedroom 3 | Main | 2.86 × 3.1 m (9'5" × 10'2") | |
| Dining Room | Main | 2.65 × 3.82 m (8'8" × 12'6") | |
| Utility Room | Basement | 2.5 × 3.21 m (8'2" × 10'6") | |
| Kitchen | Main | 2.49 × 3.82 m (8'2" × 12'6") |
History of this address
3 earlier listings at this address, with sold and leased prices. Create a free account or sign in to see them.
Location
Location is approximate. See nearby homes on the map
Recent sales nearby
See what similar homes within 1 km sold for in the last year. Create a free account or sign in to see them.
The neighbourhood
Getting around Car-dependent
No subway, LRT or GO station within a short trip.
Within a 10-minute walk: no grocery stores, 1 cafés and restaurants, 1 park. Nearest park: Parc Jules-Saumure (700 m).
Schools nearby
Elementary
- École élémentaire catholique Sainte-Félicité Catholic · French
EQAO: Gr 6 reading 86%, math 68%15 min walk
EQAO: share of students meeting the provincial standard (2024–25). Ontario average: Gr 6 reading 86%, math 51%; Gr 9 math 55%; literacy test 83%.
Closest schools, not school zones. Check which school serves this address with the school board before relying on it.
Who lives here postal area K0A
- Owners / renters
- 87% / 13%
- Median household income
- $115,000
- Average age
- 42
- Children under 15
- 18%
- Homes
- 86% detached, 1% high-rise
- Commute by transit
- 1%
- Population
- 111,626
Languages spoken most at home besides English: Spanish 0.2%, Arabic 0.1%, Russian 0.1%, Mandarin 0.1%.
Distances are approximate. Places © OpenStreetMap contributors. Neighbourhood figures: Statistics Canada, 2021 Census. School results: EQAO via Ontario Data Catalogue (Open Government Licence – Ontario).
Living here
Commute
To downtown Ottawa: 38 km. Transit times · Driving times
Noise Nothing major nearby
No highway within 500 m, rail line within 300 m, or airport flight path nearby.
Distances from the map, not noise measurements. Visit at rush hour to judge for yourself.
Internet High-speed
50/10 Mbps or faster available here by cable, fibre or DSL (the federal high-speed target).
From the federal broadband map. Check exact speeds and providers for the address.
Roads, rail, airports and planned stations © OpenStreetMap contributors. Internet: Innovation, Science and Economic Development Canada, National Broadband Data.
Listed by EXP REALTY.
Listing information provided by PropTx Innovations Inc. and TRREB; deemed reliable but not guaranteed accurate by PropTx.
Similar homes nearby
See more in Clarence-Rockland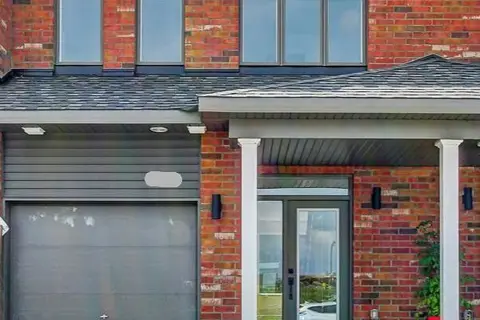
$456,549
3 bd3 ba3 pk1100-1500 ft²
281 Shale Street
607 - Clarence/Rockland Twp, Clarence-Rockland
Att/Row/Townhouse · MLS® X13580674 · RE/MAX HALLMARK REALTY GROUP
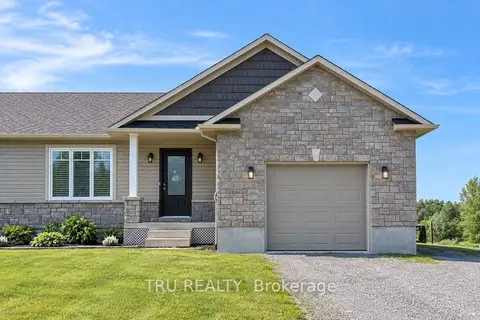
$459,000
Reduced $85,900
2+1 bd2 ba5 pk1100-1500 ft²
2315 Laval Street
607 - Clarence/Rockland Twp, Clarence-Rockland
Semi-Detached · MLS® X13411082 · TRU REALTY
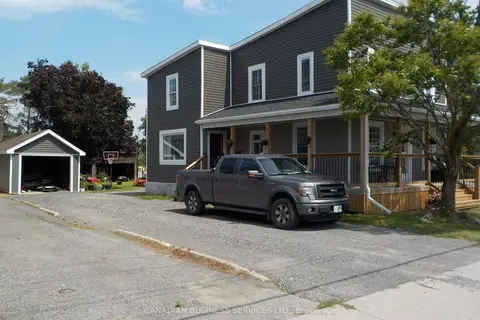
$464,900
6 bd2 ba12 pk1500-2000 ft²
2285 Laval Road S
607 - Clarence/Rockland Twp, Clarence-Rockland
Detached · MLS® X13619788 · CANADIAN BUSINESS SERVICES LTD.
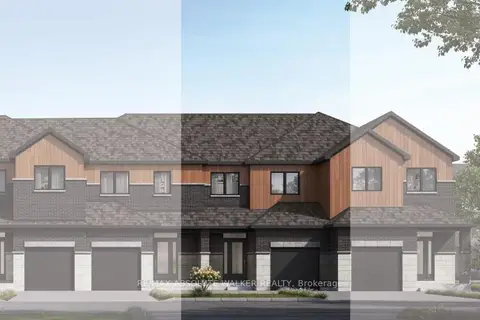
$465,398
3 bd2 ba3 pk1500-2000 ft²
164 Rialto Street
607 - Clarence/Rockland Twp, Clarence-Rockland
Att/Row/Townhouse · MLS® X14015812 · RE/MAX ABSOLUTE WALKER REALTY
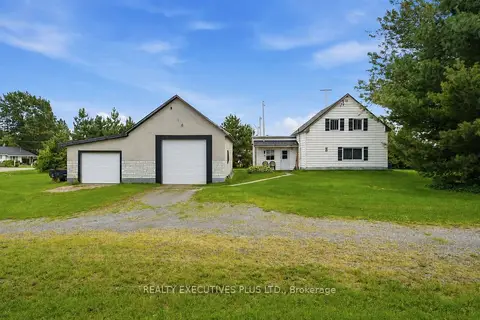
$419,900
2 bd1 ba9 pk700-1100 ft²
3705 Champlain Street E
607 - Clarence/Rockland Twp, Clarence-Rockland
Detached · MLS® X13734566 · REALTY EXECUTIVES PLUS LTD.
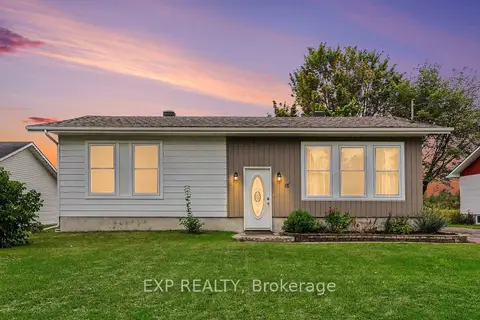
$419,900
2+1 bd1 ba4 pk700-1100 ft²
18 Centre Street
607 - Clarence/Rockland Twp, Clarence-Rockland
Detached · MLS® X14081402 · EXP REALTY
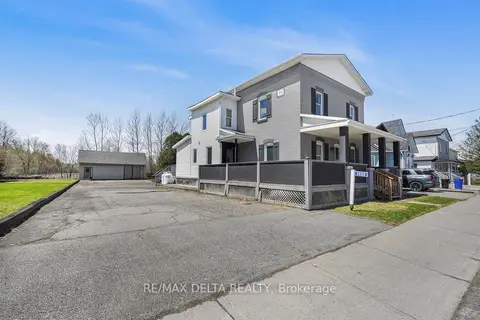
$409,900
3 bd2 ba13 pk2000-2500 ft²
3668 Champlain Street
607 - Clarence/Rockland Twp, Clarence-Rockland
Detached · MLS® X14030376 · RE/MAX DELTA REALTY
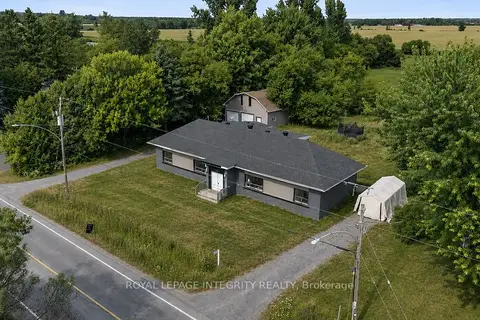
$499,000
6 bd2 ba10 pk2500-3000 ft²
3823 Drouin Road
607 - Clarence/Rockland Twp, Clarence-Rockland
Duplex · MLS® X13734044 · ROYAL LEPAGE INTEGRITY REALTY