3705 Champlain Street E
607 - Clarence/Rockland Twp, Clarence-Rockland, K0A 1E0
$419,900
- 2 bedrooms
- 1 bathrooms
- 9 parking
- 700-1100 sq ft
Listed 48 days ago · MLS® X13734566
About this home
Welcome to 3705 Champlain, a one-of-a-kind property located in the heart of Bourget. This unique estate is nestled on an approximately 1-acre lot stretching between Champlain St and Cartier St, offering unparalleled tranquility and privacy. The residence is a super clean and spacious home featuring a country-style kitchen and a versatile layout currently configured with two bedrooms and a den, with the option to easily convert it into a three-bedroom home. The expansive lot provides dual access from both Champlain and Cartier, while the property also features an outsized detached double garage. This shop is powered, insulated, and heated, offering enough space to accommodate a coach bus plus additional vehicles. The home's infrastructure has been meticulously maintained, with notable upgrades including a new roof installed in 2020 and a natural gas furnace and windows both replaced in 2015.Do not miss this rare opportunity to own a spacious, well-maintained home with significant land in a central location. Some pictures have been edited.
Details
- Type
- Detached
- Style
- 2-Storey
- Size
- 700-1100 sq ft
- Lot
- 157.73 × 267.7 ft
- Basement
- Crawl Space
- Garage
- Detached
- Kitchens
- 1
- Property tax
- $3,024 (2026)
- Neighbourhood
- 607 - Clarence/Rockland Twp
- Municipality
- Clarence-Rockland
- Price per sq ft
- $467 (6% above detached houses in 607 - Clarence/Rockland Twp, $440)
Interior
- Bedrooms
- 2 above ground
- Bathrooms
- 1 × 4-piece
- Rooms
- 8 above ground
- Family room or den
- Yes
- Fireplace
- No
- Features
- Carpet Free
Heating, cooling and services
- Heating
- Forced Air, Gas
- Water and sewer
- Septic
Building and exterior
- Style
- 2-Storey
- Exterior
- Stucco (Plaster), Vinyl Siding
- Roof
- Asphalt Shingle
- Foundation
- Stone
- Faces
- East
Parking
- Garage spaces
- 3
- Total parking
- 9
- Driveway and parking
- Private
Lot
- Size
- 157.73 × 267.7 ft
More
- Possession
- 60 days after the 1st
- Cross street
- Russell
Rooms
| Room | Level | Size | Features |
|---|---|---|---|
| Foyer | Main | 3.28 × 2.41 m (10'9" × 7'11") | |
| Living Room | Main | 5.04 × 2.11 m (16'6" × 6'11") | |
| Dining Room | Main | 3.86 × 2.72 m (12'8" × 8'11") | |
| Kitchen | Main | 3.86 × 2.72 m (12'8" × 8'11") | |
| Den | Second | 3.93 × 3.43 m (12'11" × 11'3") | |
| Bathroom | Main | 3.71 × 1.15 m (12'2" × 3'9") | |
| Primary Bedroom | Second | 5.12 × 2.82 m (16'10" × 9'3") | |
| Bedroom 2 | Second | 4.2 × 2.78 m (13'9" × 9'1") |
Listed by REALTY EXECUTIVES PLUS LTD..
Listing information provided by PropTx Innovations Inc. and TRREB; deemed reliable but not guaranteed accurate by PropTx.
Similar homes nearby
See more in Clarence-Rockland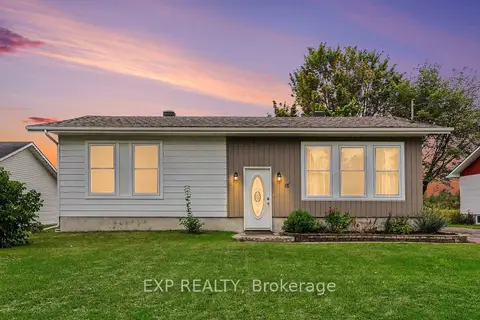
$419,900
2+1 bd1 ba4 pk700-1100 ft²
18 Centre Street
607 - Clarence/Rockland Twp, Clarence-Rockland
Detached · MLS® X14081402 · EXP REALTY
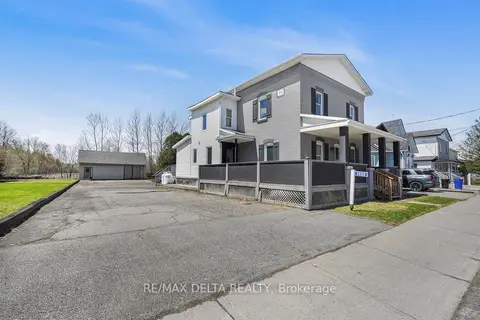
$409,900
3 bd2 ba13 pk2000-2500 ft²
3668 Champlain Street
607 - Clarence/Rockland Twp, Clarence-Rockland
Detached · MLS® X14030376 · RE/MAX DELTA REALTY
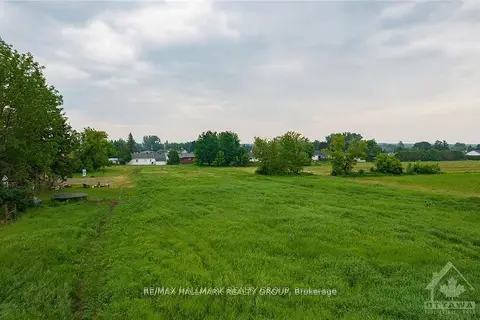 New
$399,900
0 bd0 ba< 700 ft²
3748 CHAMPLAIN Street 1
607 - Clarence/Rockland Twp, Clarence-Rockland
Vacant Land · MLS® X14094768 · RE/MAX HALLMARK REALTY GROUP
 New
$399,900
0 bd0 ba< 700 ft²
3748 CHAMPLAIN Street 2
607 - Clarence/Rockland Twp, Clarence-Rockland
Vacant Land · MLS® X14094770 · RE/MAX HALLMARK REALTY GROUP
 New
$399,900
0 bd0 ba< 700 ft²
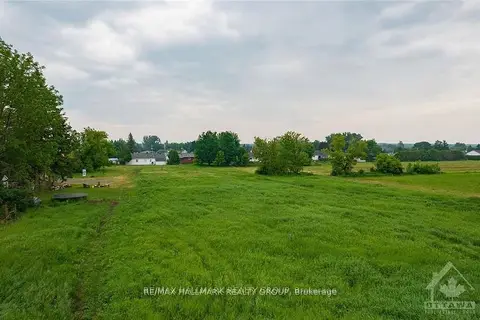
3748 CHAMPLAIN Street 3
607 - Clarence/Rockland Twp, Clarence-Rockland
Vacant Land · MLS® X14094772 · RE/MAX HALLMARK REALTY GROUP
 New
$399,900
0 bd0 ba< 700 ft²
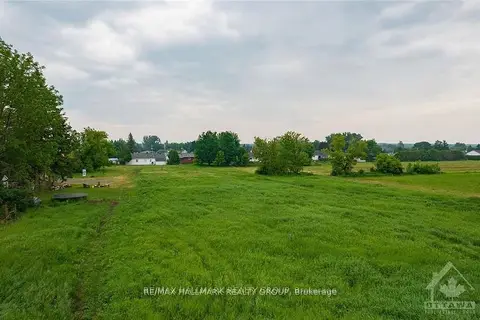
3748 CHAMPLAIN Street 4
607 - Clarence/Rockland Twp, Clarence-Rockland
Vacant Land · MLS® X14094776 · RE/MAX HALLMARK REALTY GROUP
$449,900
2+1 bd1 ba12 pk1100-1500 ft²
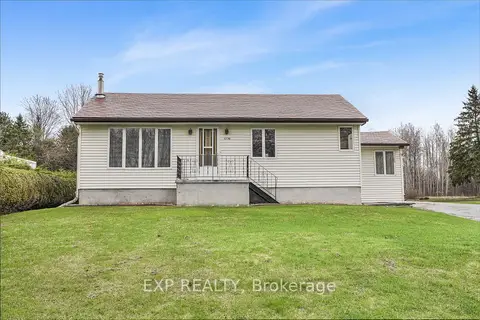
1776 Labonte Street
607 - Clarence/Rockland Twp, Clarence-Rockland
Detached · MLS® X13868858 · EXP REALTY
$456,549
3 bd3 ba3 pk1100-1500 ft²
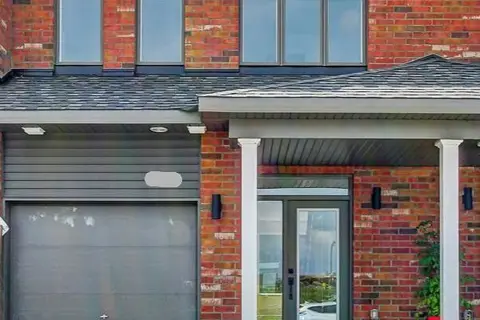
281 Shale Street
607 - Clarence/Rockland Twp, Clarence-Rockland
Att/Row/Townhouse · MLS® X13580674 · RE/MAX HALLMARK REALTY GROUP