3668 Champlain Street
607 - Clarence/Rockland Twp, Clarence-Rockland, K0A 1E0
$409,900
- 3 bedrooms
- 2 bathrooms
- 13 parking
- 2000-2500 sq ft
Listed 6 days ago · MLS® X14030376
About this home
Character and charm abound in this beautifully updated 1916 two-storey home in the heart of Bourget. The iconic covered front porch and timeless façade make a lasting first impression before you even step inside. The bright and spacious main floor welcomes you with gorgeous hardwood-style flooring and a stunning original wood entry door that speaks to the soul of this century home. The contemporary kitchen is a true standout, featuring warm cabinetry, butcher block countertops, a practical island, and abundant natural light pouring in through multiple windows, perfect for cooking and entertaining alike. Upstairs, three comfortable bedrooms and two full bathrooms provide plenty of room for the whole family. Outside, enjoy the privacy of no rear neighbours, a generous lot with room to breathe, and a double car garage - all within walking distance of local schools and village amenities.A rare opportunity to own a piece of Bourget history, thoughtfully brought into the modern era.
Details
- Type
- Detached
- Style
- 2-Storey
- Size
- 2000-2500 sq ft
- Lot
- 100 × 167.49 ft
- Basement
- Unfinished
- Garage
- Detached
- Kitchens
- 1
- Property tax
- $2,935 (2026)
- Neighbourhood
- 607 - Clarence/Rockland Twp
- Municipality
- Clarence-Rockland
- Price per sq ft
- $182 (59% below detached houses in 607 - Clarence/Rockland Twp, $440)
Interior
- Bedrooms
- 3 above ground
- Bathrooms
- 1 × 3-piece (main), 1 × 4-piece (second)
- Rooms
- 6 above ground
- Family room or den
- Yes
- Fireplace
- Yes
- Features
- Carpet Free, Propane Tank, Water Heater Owned
Heating, cooling and services
- Heating
- Forced Air, Propane
- Air conditioning
- Window Unit(s)
- Water and sewer
- Septic
Building and exterior
- Style
- 2-Storey
- Exterior
- Brick, Vinyl Siding
- Roof
- Asphalt Shingle, Metal
- Foundation
- Stone, Brick
- Faces
- West
Parking
- Garage spaces
- 3
- Total parking
- 13
Lot
- Size
- 100 × 167.49 ft
More
- Possession
- Immediate
- Cross street
- CHAMPLAIN/LEVIS
Rooms
| Room | Level | Size | Features |
|---|---|---|---|
| Living Room | Main | 5.1 × 2.8 m (16'9" × 9'2") | |
| Foyer | Main | 2.3 × 2.6 m (7'7" × 8'6") | |
| Bathroom | Main | 1.7 × 4.4 m (5'7" × 14'5") | |
| Bedroom 3 | Second | 2.9 × 3.3 m (9'6" × 10'10") | |
| Kitchen | Main | 6.8 × 3 m (22'4" × 9'10") | |
| Family Room | Main | 5.8 × 3.2 m (19' × 10'6") | |
| Primary Bedroom | Second | 5.2 × 3.2 m (17'1" × 10'6") | |
| Bedroom 2 | Second | 2.9 × 5.1 m (9'6" × 16'9") | |
| Dining Room | Main | 5.1 × 4 m (16'9" × 13'1") | |
| Bathroom | Second | 4.9 × 4.1 m (16'1" × 13'5") |
History of this address
10 earlier listings at this address, with sold and leased prices. Create a free account or sign in to see them.
Location
Location is approximate. See nearby homes on the map
Recent sales nearby
See what similar homes within 1 km sold for in the last year. Create a free account or sign in to see them.
The neighbourhood
Getting around Car-dependent
No subway, LRT or GO station within a short trip.
Within a 10-minute walk: 1 grocery store, 2 cafés and restaurants, 0 parks, 1 pharmacy. Nearest grocery: Mike Deans (450 m).
Schools nearby
Elementary
- École élémentaire catholique Sacré-Coeur French
EQAO: Gr 6 reading 100%, math 100%3 min walk
EQAO: share of students meeting the provincial standard (2024–25). Ontario average: Gr 6 reading 86%, math 51%; Gr 9 math 55%; literacy test 83%.
Closest schools, not school zones. Check which school serves this address with the school board before relying on it.
Who lives here postal area K0A
- Owners / renters
- 87% / 13%
- Median household income
- $115,000
- Average age
- 42
- Children under 15
- 18%
- Homes
- 86% detached, 1% high-rise
- Commute by transit
- 1%
- Population
- 111,626
Languages spoken most at home besides English: Spanish 0.2%, Arabic 0.1%, Russian 0.1%, Mandarin 0.1%.
Distances are approximate. Places © OpenStreetMap contributors. Neighbourhood figures: Statistics Canada, 2021 Census. School results: EQAO via Ontario Data Catalogue (Open Government Licence – Ontario).
Living here
Commute
To downtown Ottawa: 42 km. Transit times · Driving times
Noise Nothing major nearby
No highway within 500 m, rail line within 300 m, or airport flight path nearby.
Distances from the map, not noise measurements. Visit at rush hour to judge for yourself.
Internet High-speed
50/10 Mbps or faster available here by cable, fibre or DSL (the federal high-speed target).
From the federal broadband map. Check exact speeds and providers for the address.
Roads, rail, airports and planned stations © OpenStreetMap contributors. Internet: Innovation, Science and Economic Development Canada, National Broadband Data.
Listed by RE/MAX DELTA REALTY.
Listing information provided by PropTx Innovations Inc. and TRREB; deemed reliable but not guaranteed accurate by PropTx.
Similar homes nearby
See more in Clarence-Rockland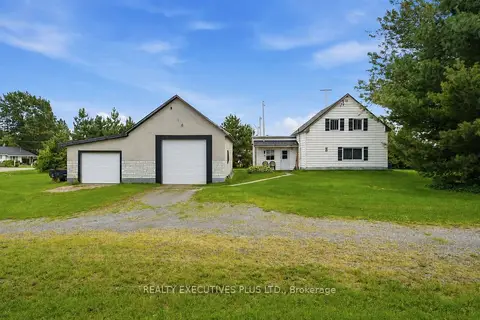
$419,900
2 bd1 ba9 pk700-1100 ft²
3705 Champlain Street E
607 - Clarence/Rockland Twp, Clarence-Rockland
Detached · MLS® X13734566 · REALTY EXECUTIVES PLUS LTD.
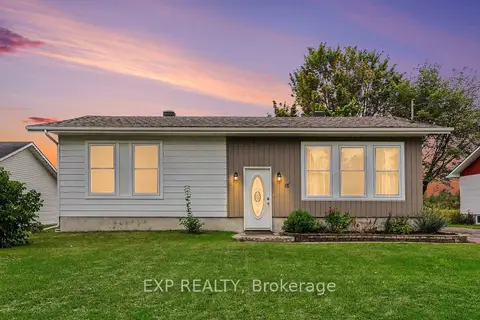
$419,900
2+1 bd1 ba4 pk700-1100 ft²
18 Centre Street
607 - Clarence/Rockland Twp, Clarence-Rockland
Detached · MLS® X14081402 · EXP REALTY
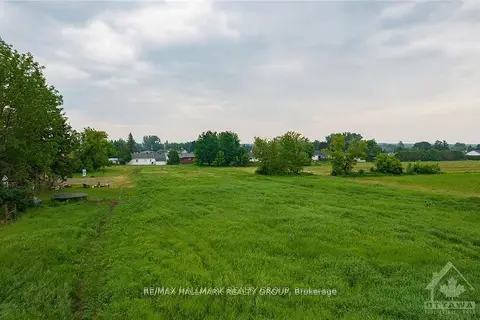 New
$399,900
0 bd0 ba< 700 ft²
3748 CHAMPLAIN Street 1
607 - Clarence/Rockland Twp, Clarence-Rockland
Vacant Land · MLS® X14094768 · RE/MAX HALLMARK REALTY GROUP
 New
$399,900
0 bd0 ba< 700 ft²
3748 CHAMPLAIN Street 2
607 - Clarence/Rockland Twp, Clarence-Rockland
Vacant Land · MLS® X14094770 · RE/MAX HALLMARK REALTY GROUP
 New
$399,900
0 bd0 ba< 700 ft²
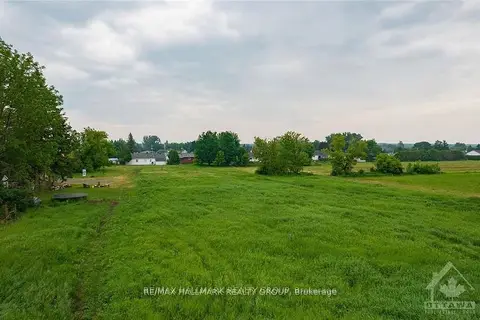
3748 CHAMPLAIN Street 3
607 - Clarence/Rockland Twp, Clarence-Rockland
Vacant Land · MLS® X14094772 · RE/MAX HALLMARK REALTY GROUP
 New
$399,900
0 bd0 ba< 700 ft²
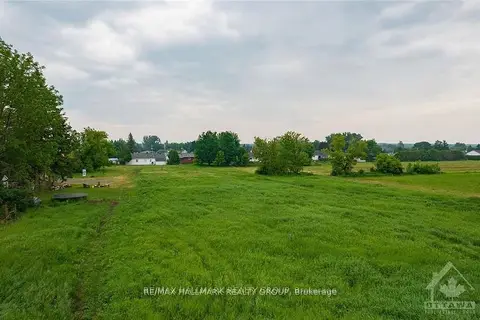
3748 CHAMPLAIN Street 4
607 - Clarence/Rockland Twp, Clarence-Rockland
Vacant Land · MLS® X14094776 · RE/MAX HALLMARK REALTY GROUP
$374,900
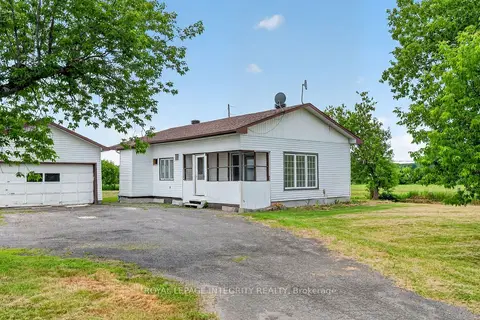
2 bd1 ba6 pk700-1100 ft²
3156 Old Highway 17 Road
607 - Clarence/Rockland Twp, Clarence-Rockland
Detached · MLS® X13839810 · ROYAL LEPAGE INTEGRITY REALTY
$449,900
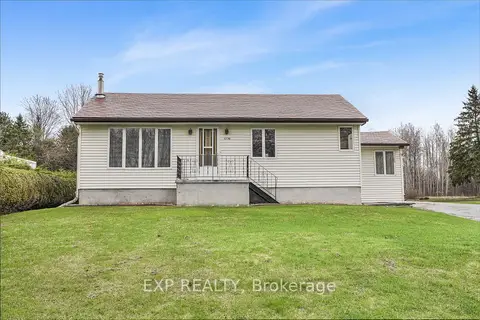
2+1 bd1 ba12 pk1100-1500 ft²
1776 Labonte Street
607 - Clarence/Rockland Twp, Clarence-Rockland
Detached · MLS® X13868858 · EXP REALTY