18 Centre Street
607 - Clarence/Rockland Twp, Clarence-Rockland, K0A 1E0
$419,900
- 2+1 bedrooms
- 1 bathrooms
- 4 parking
- 700-1100 sq ft
Listed 5 days ago · MLS® X14081402
About this home
Welcome To 18 Centre Street, A Charming 2+1 Bedroom Hi-Ranch Set In The Welcoming Community Of Bourget. This Home Provides A Functional Layout With Hardwood Flooring Throughout The Main Level And Updated Vinyl Interlock Laminate In The Basement. Kitchen Features New Refrigerator (2026) & Dishwasher (2024). Forced Air A/C Throughout The Home & Central Vacuum System. The Lower Level Has Been Fully Renovated With New Flooring And Baseboards, Creating Additional Living Space Along With A Third Bedroom. Step Outside To A Large, Private Backyard With No Rear Neighbours, Mature Hedges, And A Generous Concrete Patio--An Ideal Setting For Relaxing, Entertaining Or Enjoying The Outdoors. A Substantial 10' X 20' Shed Is Equipped With Electricity, A Built-In Workbench And Shelving, Offering Excellent Space For Hobbies, Projects And Storage. Located In A Quaint Bilingual Community Popular With Young Families, The Neighbourhood Offers Access To A Community Centre With A Park And Splash Pad, Local Events, A Nearby Library And Convenient Access To The Prescott-Russell Recreational Trail.
Details
- Type
- Detached
- Style
- Bungalow
- Size
- 700-1100 sq ft
- Lot
- 75.65 × 108.3 ft
- Basement
- Finished
- Garage
- None
- Kitchens
- 1
- Property tax
- $2,903 (2026)
- Neighbourhood
- 607 - Clarence/Rockland Twp
- Municipality
- Clarence-Rockland
- Price per sq ft
- $467 (6% above detached houses in 607 - Clarence/Rockland Twp, $442)
Interior
- Bedrooms
- 2 above ground + 1 below
- Bathrooms
- 1 × 4-piece (main)
- Rooms
- 9 above ground
- Family room or den
- No
- Fireplace
- No
Heating, cooling and services
- Heating
- Forced Air, Gas
- Air conditioning
- Central Air
- Water and sewer
- Septic
Building and exterior
- Style
- Bungalow
- Exterior
- Wood, Aluminum Siding
- Roof
- Asphalt Shingle
- Foundation
- Block
- Faces
- South
- Outdoor
- Shed
Parking
- Total parking
- 4
Lot
- Size
- 75.65 × 108.3 ft
More
- Possession
- Flexible
- Cross street
- Laval Street & Champlain Rd
Rooms
| Room | Level | Size | Features |
|---|---|---|---|
| Living Room | Main | 4.46 × 3.81 m (14'8" × 12'6") | |
| Dining Room | Main | 4.65 × 3.05 m (15'3" × 10') | |
| Kitchen | Main | 3.59 × 3.48 m (11'9" × 11'5") | |
| Primary Bedroom | Main | 4.12 × 3.33 m (13'6" × 10'11") | |
| Bedroom 2 | Main | 3.23 × 3.09 m (10'7" × 10'2") | |
| Recreation | Lower | 4.06 × 4.52 m (13'4" × 14'10") | |
| Bedroom 3 | Lower | 5.39 × 3.23 m (17'8" × 10'7") | |
| Laundry | Lower | 6.06 × 2.49 m (19'11" × 8'2") | |
| Utility Room | Lower | 2.46 × 3.76 m (8'1" × 12'4") |
History of this address
5 earlier listings at this address, with sold and leased prices. Create a free account or sign in to see them.
Location
Location is approximate. See nearby homes on the map
Recent sales nearby
See what similar homes within 1 km sold for in the last year. Create a free account or sign in to see them.
The neighbourhood
Getting around Car-dependent
No subway, LRT or GO station within a short trip.
Within a 10-minute walk: 1 grocery store, 2 cafés and restaurants, 0 parks, 1 pharmacy. Nearest grocery: Mike Deans (350 m).
Schools nearby
Elementary
- École élémentaire catholique Sacré-Coeur French
EQAO: Gr 6 reading 100%, math 100%7 min walk
EQAO: share of students meeting the provincial standard (2024–25). Ontario average: Gr 6 reading 86%, math 51%; Gr 9 math 55%; literacy test 83%.
Closest schools, not school zones. Check which school serves this address with the school board before relying on it.
Who lives here postal area K0A
- Owners / renters
- 87% / 13%
- Median household income
- $115,000
- Average age
- 42
- Children under 15
- 18%
- Homes
- 86% detached, 1% high-rise
- Commute by transit
- 1%
- Population
- 111,626
Languages spoken most at home besides English: Spanish 0.2%, Arabic 0.1%, Russian 0.1%, Mandarin 0.1%.
Distances are approximate. Places © OpenStreetMap contributors. Neighbourhood figures: Statistics Canada, 2021 Census. School results: EQAO via Ontario Data Catalogue (Open Government Licence – Ontario).
Living here
Commute
To downtown Ottawa: 43 km. Transit times · Driving times
Noise Nothing major nearby
No highway within 500 m, rail line within 300 m, or airport flight path nearby.
Distances from the map, not noise measurements. Visit at rush hour to judge for yourself.
Internet High-speed
50/10 Mbps or faster available here by cable, fibre or DSL (the federal high-speed target).
From the federal broadband map. Check exact speeds and providers for the address.
Roads, rail, airports and planned stations © OpenStreetMap contributors. Internet: Innovation, Science and Economic Development Canada, National Broadband Data.
Listed by EXP REALTY.
Listing information provided by PropTx Innovations Inc. and TRREB; deemed reliable but not guaranteed accurate by PropTx.
Similar homes nearby
See more in Clarence-Rockland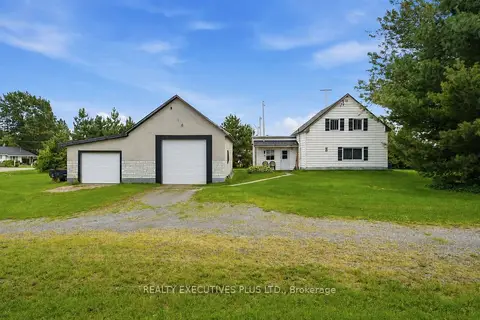
$419,900
2 bd1 ba9 pk700-1100 ft²
3705 Champlain Street E
607 - Clarence/Rockland Twp, Clarence-Rockland
Detached · MLS® X13734566 · REALTY EXECUTIVES PLUS LTD.
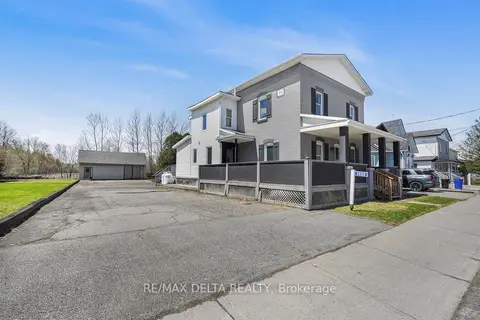
$409,900
3 bd2 ba13 pk2000-2500 ft²
3668 Champlain Street
607 - Clarence/Rockland Twp, Clarence-Rockland
Detached · MLS® X14030376 · RE/MAX DELTA REALTY
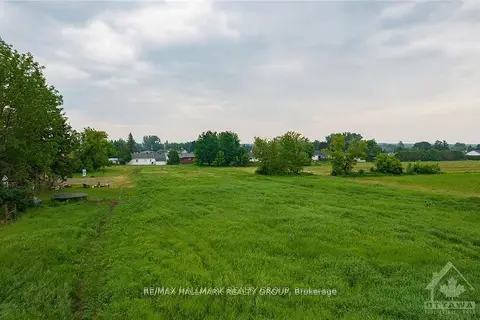 New
$399,900
0 bd0 ba< 700 ft²
3748 CHAMPLAIN Street 1
607 - Clarence/Rockland Twp, Clarence-Rockland
Vacant Land · MLS® X14094768 · RE/MAX HALLMARK REALTY GROUP
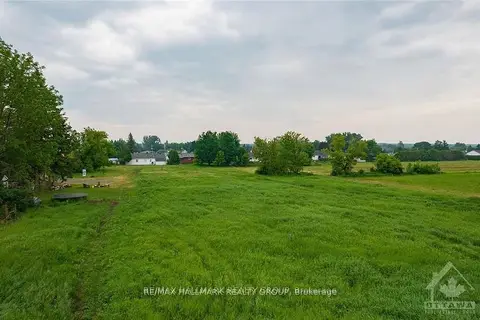 New
$399,900
0 bd0 ba< 700 ft²
3748 CHAMPLAIN Street 2
607 - Clarence/Rockland Twp, Clarence-Rockland
Vacant Land · MLS® X14094770 · RE/MAX HALLMARK REALTY GROUP
 New
$399,900
0 bd0 ba< 700 ft²
3748 CHAMPLAIN Street 3
607 - Clarence/Rockland Twp, Clarence-Rockland
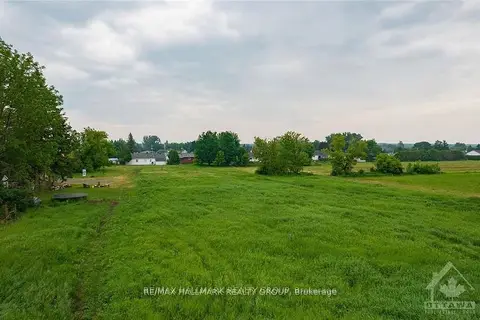
Vacant Land · MLS® X14094772 · RE/MAX HALLMARK REALTY GROUP
 New
$399,900
0 bd0 ba< 700 ft²
3748 CHAMPLAIN Street 4
607 - Clarence/Rockland Twp, Clarence-Rockland
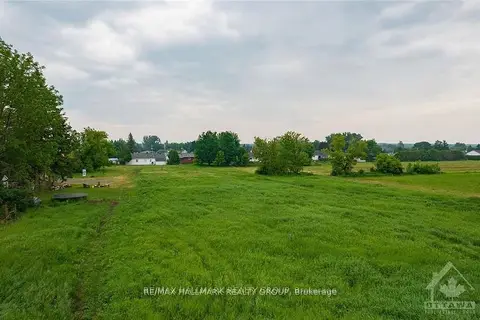
Vacant Land · MLS® X14094776 · RE/MAX HALLMARK REALTY GROUP
$449,900
2+1 bd1 ba12 pk1100-1500 ft²
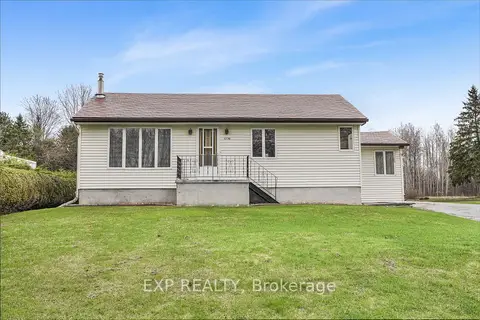
1776 Labonte Street
607 - Clarence/Rockland Twp, Clarence-Rockland
Detached · MLS® X13868858 · EXP REALTY
$456,549
3 bd3 ba3 pk1100-1500 ft²
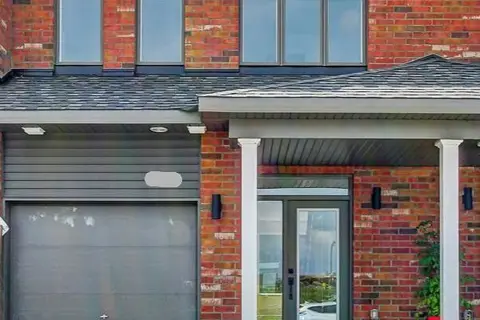
281 Shale Street
607 - Clarence/Rockland Twp, Clarence-Rockland
Att/Row/Townhouse · MLS® X13580674 · RE/MAX HALLMARK REALTY GROUP