3823 Drouin Road
607 - Clarence/Rockland Twp, Clarence-Rockland, K0A 2A0
$499,000
- 6 bedrooms
- 2 bathrooms
- 10 parking
- 2500-3000 sq ft
Listed 49 days ago · MLS® X13734044
About this home
Vacant and move-in ready side-by-side duplex set on a spacious 0.68-acre lot, offering outstanding potential for investors, owner-occupants, or multi-generational families. Each self-contained unit features 3 bedrooms, and private in-unit laundry for added convenience. Both units are currently vacant, giving you the flexibility to set market rents, choose your own tenants, or live in one unit while generating income from the other. A standout feature of the property is the oversized detached double garage with loft space above-ideal for storage, a workshop, hobby space, or future possibilities. The property also offers ample surface parking with two very spacious driveways-one for each unit-providing excellent convenience for multiple vehicles, tenants, and guests. Set well back from the road, the large lot offers privacy and plenty of outdoor space for families, pets, recreation, or potential expansion. Located in an area experiencing significant new development and growth, this is a great opportunity that combines immediate income potential with strong long-term upside.
Details
- Type
- Duplex
- Style
- Bungalow
- Size
- 2500-3000 sq ft
- Lot
- 149.25 × 198.45 ft
- Basement
- None
- Garage
- Detached
- Kitchens
- 2
- Property tax
- $4,021 (2025)
- Neighbourhood
- 607 - Clarence/Rockland Twp
- Municipality
- Clarence-Rockland
Interior
- Bedrooms
- 6 above ground
- Bathrooms
- 1 × 5-piece, 1 × 5-piece
- Rooms
- 18 above ground
- Family room or den
- Yes
- Fireplace
- No
Heating, cooling and services
- Heating
- Forced Air, Gas
- Water and sewer
- Septic
Building and exterior
- Style
- Bungalow
- Exterior
- Brick
- Roof
- Asphalt Shingle
- Foundation
- Slab
- Faces
- East
- Outdoor
- Privacy, Recreational Area
Parking
- Garage spaces
- 2
- Total parking
- 10
- Driveway and parking
- Private, Private Double
Lot
- Size
- 149.25 × 198.45 ft
More
- Possession
- IMMED-FLEX
- Cross street
- Heading east on Russell Rd, turn left on Drouin Road
Rooms
| Room | Level | Size | Features |
|---|---|---|---|
| Kitchen | Main | 3.16 × 5.18 m (10'4" × 17') | |
| Dining Room | Main | 2.83 × 4.17 m (9'3" × 13'8") | |
| Foyer | Main | 5.3 × 2.25 m (17'5" × 7'5") | |
| Loft | Upper | 7.01 × 4.51 m (23' × 14'10") | |
| Utility Room | Main | 5.02 × 3.96 m (16'6" × 13') | Combined w/Laundry |
| Bedroom 2 | Main | 3.41 × 3.41 m (11'2" × 11'2") | |
| Kitchen | Main | 3.12 × 3.71 m (10'3" × 12'2") | |
| Bedroom | Main | 3.87 × 3.44 m (12'8" × 11'3") | |
| Bedroom 3 | Main | 3.04 × 3.35 m (10' × 11') | |
| Bathroom | Main | 2.29 × 3.25 m (7'6" × 10'8") | |
| Laundry | Main | 2.49 × 0.64 m (8'2" × 2'1") | |
| Living Room | Main | 4.02 × 4.91 m (13'2" × 16'1") | |
| Living Room | Main | 5.18 × 3.9 m (17' × 12'10") | |
| Bedroom 3 | Main | 3.69 × 1.79 m (12'1" × 5'10") | |
| Bedroom | Main | 3.71 × 3.35 m (12'2" × 11') | |
| Bathroom | Main | 2.49 × 2.68 m (8'2" × 8'10") | |
| Dining Room | Main | 5.79 × 4.26 m (19' × 14') | |
| Bedroom 2 | Main | 3.05 × 3.44 m (10' × 11'3") |
History of this address
4 earlier listings at this address, with sold and leased prices. Create a free account or sign in to see them.
Location
Location is approximate. See nearby homes on the map
Recent sales nearby
See what similar homes within 1 km sold for in the last year. Create a free account or sign in to see them.
The neighbourhood
Getting around Car-dependent
No subway, LRT or GO station within a short trip.
Within a 10-minute walk: no grocery stores, 0 cafés and restaurants, 1 park. Nearest park: Cheney Park (500 m).
Who lives here postal area K0A
- Owners / renters
- 87% / 13%
- Median household income
- $115,000
- Average age
- 42
- Children under 15
- 18%
- Homes
- 86% detached, 1% high-rise
- Commute by transit
- 1%
- Population
- 111,626
Languages spoken most at home besides English: Spanish 0.2%, Arabic 0.1%, Russian 0.1%, Mandarin 0.1%.
Distances are approximate. Places © OpenStreetMap contributors. Neighbourhood figures: Statistics Canada, 2021 Census.
Living here
Commute
To downtown Ottawa: 36 km. Transit times · Driving times
Noise Nothing major nearby
No highway within 500 m, rail line within 300 m, or airport flight path nearby.
Distances from the map, not noise measurements. Visit at rush hour to judge for yourself.
Internet High-speed
50/10 Mbps or faster available here by cable, fibre or DSL (the federal high-speed target).
From the federal broadband map. Check exact speeds and providers for the address.
Roads, rail, airports and planned stations © OpenStreetMap contributors. Internet: Innovation, Science and Economic Development Canada, National Broadband Data.
Listed by ROYAL LEPAGE INTEGRITY REALTY.
Listing information provided by PropTx Innovations Inc. and TRREB; deemed reliable but not guaranteed accurate by PropTx.
Similar homes nearby
See more in Clarence-Rockland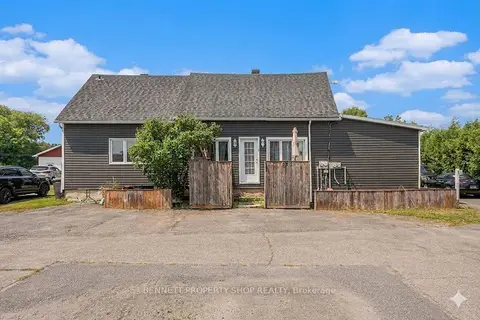
$499,900
6 bd4 ba8 pk2000-2500 ft²
2489 Du Lac Road
607 - Clarence/Rockland Twp, Clarence-Rockland
Triplex · MLS® X13719292 · BENNETT PROPERTY SHOP REALTY
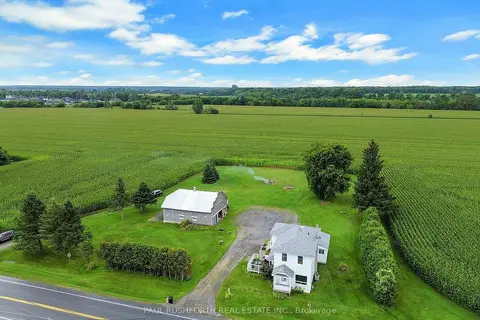
$499,900
Reduced $30,000
3 bd2 ba12 pk1100-1500 ft²
662 Lacroix Road
607 - Clarence/Rockland Twp, Clarence-Rockland
Detached · MLS® X13735936 · PAUL RUSHFORTH REAL ESTATE INC.
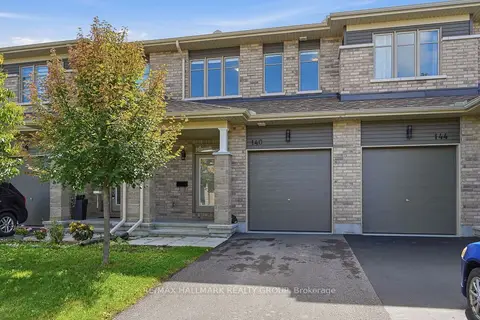
$519,000
3 bd3 ba3 pk1500-2000 ft²
140 TURQUOISE Street
607 - Clarence/Rockland Twp, Clarence-Rockland
Att/Row/Townhouse · MLS® X13763478 · RE/MAX HALLMARK REALTY GROUP
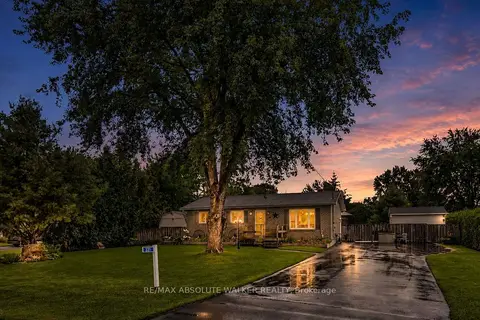
$525,000
2+1 bd2 ba8 pk700-1100 ft²
331 Wolfe Crescent
607 - Clarence/Rockland Twp, Clarence-Rockland
Detached · MLS® X13882360 · RE/MAX ABSOLUTE WALKER REALTY
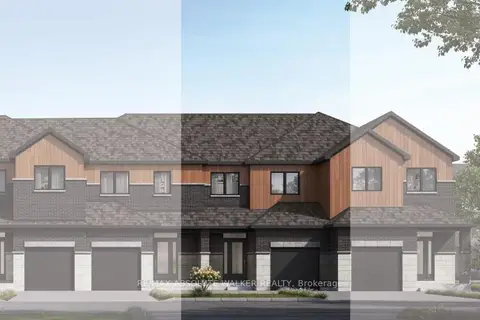
$465,398
3 bd2 ba3 pk1500-2000 ft²
164 Rialto Street
607 - Clarence/Rockland Twp, Clarence-Rockland
Att/Row/Townhouse · MLS® X14015812 · RE/MAX ABSOLUTE WALKER REALTY
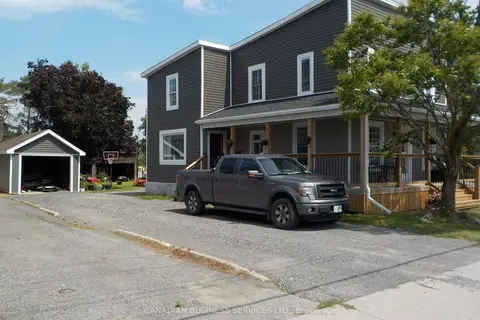
$464,900
6 bd2 ba12 pk1500-2000 ft²
2285 Laval Road S
607 - Clarence/Rockland Twp, Clarence-Rockland
Detached · MLS® X13619788 · CANADIAN BUSINESS SERVICES LTD.
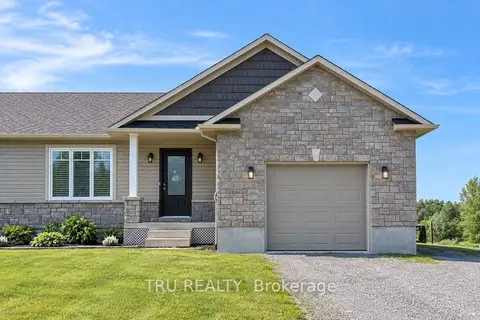
$459,000
Reduced $85,900
2+1 bd2 ba5 pk1100-1500 ft²
2315 Laval Street
607 - Clarence/Rockland Twp, Clarence-Rockland
Semi-Detached · MLS® X13411082 · TRU REALTY
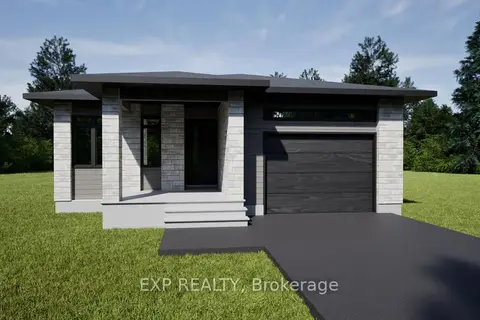
$539,900
2 bd2 ba5 pk1100-1500 ft²
1046 Bronze Avenue
607 - Clarence/Rockland Twp, Clarence-Rockland
Detached · MLS® X14004392 · EXP REALTY